Skip main navigation
Off market
  • $2,872,900

    26 Roanoke St, San Francisco, CA 94131

    3beds
    2,123sqft
    Single Family Residence
    Built in 1932
    2,822 Square Feet Lot
    $2,872,900 Zestimate®
    $1,353/sqft
    $7,864 Estimated rent

    Home value

    $2,872,900

    $2.64M - $3.13M

    $7,864/mo

    Zestimate® history
    Loading
    Loading...

    Owner options

    List your home for rent

    $7,864/mo

    Rent Zestimate®

    Find your next renter with Zillow Rental Manager. Plus, with online applications, you can quickly screen prospective tenants – for free.

    Learn more

    $7,864/mo

    Rent Zestimate®

    Refinance and save

    $18,090/mo

    Est. payment

    Refinancing to a lower rate could help reduce your monthly payments and save thousands over the life of the loan.

    See today's rates

    $18,090/mo

    Est. payment

    Explore your selling options

    Work with a Zillow partner agent

    Leverage their expertise and Zillow's premium Showcase listings to get your home seen by more buyers.

    Get started

    List with your own agent

    Get your home in front of millions of buyers by listing it on Zillow.

    Learn how to do it

    Sell it yourself

    Take full control of how buyers see your home on Zillow by listing For Sale by Owner (FSBO).

    List your home

    What's special

    Modern finishesPlay areaHome officeTennis courtsMature fruit treesDual vanityCustom fitted closets

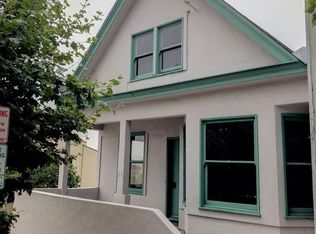
    Exceptional 3-4BR, 2BA Glen Park view home with modern finishes and a gorgeous garden. Upper lvl features open plan living/dining/family great room with great vws, skylight, custom built-ins. Tall sliding doors open to a fantastic large south deck with sweeping vws. Bright chef's kitchen with quartz counters, mini tile backsplash, large center island with seating for 4, multiple view windows. Stainless applcs include 5-burner Bertazzoni gas range, hood, French-door refrig, Bosch dishwasher, microwave, wine refrig. This level is completed by a formal LR with frplc, custom shelving, built-in speakers (could be used as a 4th BR), 2 bedrooms, home office, tiled BA with tub/shower. Lower-lvl primary suite with an extensive wall of custom fitted closets, and French doors opening to the beautiful rear garden. Separate area, ideal as a nursery/home office. Bath w/ dual vanity, marble top and backsplash, large tub, custom-tiled walk-in shower, radiant heating. Landscaped deep garden-lawn, stone path, patio with outdoor frplc, mature fruit trees. Garage parking with 220 plug for EV, laundry. Ideal Glen Park loc with great shopping, dining, cafes in Glen Park Village, nr Glen Canyon Park with tennis courts, play area, trails. Easy access to BART, MUNI, tech shuttle stops, highways 280/101

    This property is off market, which means it's not currently listed for sale or rent on Zillow. This may be different from what's available on other websites or public sources.

    Zillow last checked:

    Listing updated:

    Listed by:

    Michael H. Shaw DRE #01228428 415-308-4281,

    Vanguard Properties 415-655-5600,

    Bernard Katzmann DRE #00984739 415-906-6000,

    Vanguard Properties

    Bought with:

    Camellia Baray, DRE #01813909

    Compass

    Source: SFAR,MLS#: 423745870MLS LogoOriginating MLS: San Francisco Association of REALTORS

    Facts & features

    Interior

    Bedrooms & bathrooms
    • Bedrooms: 3
    • Bathrooms: 2
    • Full bathrooms: 2
    Primary bedroom
    • Features: Closet, Outside Access, Sitting Area
    • Area: 0
    • Dimensions: 0 x 0
    Bedroom 1
    • Area: 0
    • Dimensions: 0 x 0
    Bedroom 2
    • Area: 0
    • Dimensions: 0 x 0
    Bedroom 3
    • Area: 0
    • Dimensions: 0 x 0
    Bedroom 4
    • Area: 0
    • Dimensions: 0 x 0
    Primary bathroom
    • Features: Double Vanity, Marble, Shower Stall(s), Soaking Tub, Tile, Window
    Bathroom
    • Features: Double Vanity, Low-Flow Toilet(s), Marble, Multiple Shower Heads, Radiant Heat, Shower Stall(s), Tile, Tub w/Shower Over, Window
    Dining room
    • Features: Dining/Living Combo, Skylight(s)
    • Level: Main
    • Area: 0
    • Dimensions: 0 x 0
    Family room
    • Level: Main
    • Area: 0
    • Dimensions: 0 x 0
    Kitchen
    • Features: Kitchen Island, Quartz Counter, Skylight(s), Stone Counters
    • Level: Main
    • Area: 0
    • Dimensions: 0 x 0
    Living room
    • Features: Deck Attached, Great Room, Skylight(s), View
    • Level: Main
    • Area: 0
    • Dimensions: 0 x 0
    Heating
    • Central, Gas, Radiant Floor
    Appliances
    • Included: Dishwasher, Disposal, Free-Standing Gas Range, Free-Standing Refrigerator, Range Hood, Ice Maker, Microwave, Wine Refrigerator, Dryer, Washer
    • Laundry: In Garage
    Features
    • Flooring: Tile, Wood
    • Windows: Double Pane Windows, Skylight(s)
    • Number of fireplaces: 1
    • Fireplace features: Brick, Gas, Living Room
    Interior area
    • Total structure area: 2,123
    • Total interior livable area: 2,123 sqft

    Property

    Parking
    • Total spaces: 1
    • Parking features: Attached, Electric Vehicle Charging Station(s), Garage Door Opener, Inside Entrance, Independent, On Site (Single Family Only)
    • Has attached garage: Yes
    Features
    • Stories: 2
    • Patio & porch: Uncovered Deck, Uncovered Patio
    • Exterior features: Fire Pit
    • Fencing: Back Yard
    • Has view: Yes
    • View description: Bay, City, City Lights, Garden, Hills, Panoramic, San Francisco
    • Has water view: Yes
    • Water view: Bay
    Lot
    • Size: 2,822 Square Feet
    • Features: Sprinklers In Rear, Garden, Landscaped, Shape Regular
    • Topography: Level
    Details
    • Parcel number: 6728007
    • Special conditions: Standard

    Construction

    Type & style
    • Home type: SingleFamily
    • Architectural style: Contemporary,Edwardian,Mediterranean
    • Property subtype: Single Family Residence
    • Attached to another structure: Yes
    Materials
    • Stucco, Wood
    • Foundation: Concrete
    • Roof: Asphalt,Tile
    Condition
    • Updated/Remodeled
    • New construction: No
    • Year built: 1932

    Utilities & green energy

    • Sewer: Public Sewer
    • Water: Water District

    Community & HOA

    Community
    • Security: Carbon Monoxide Detector(s), Security Gate, Smoke Detector(s)
    HOA
    • Has HOA: No
    Location
    • Region: San Francisco
    • Elevation: 0

    Financial & listing details

    • Price per square foot: $1,353/sqft
    • Tax assessed value: $2,667,300
    • Annual tax amount: $32,353
    • Date on market: 6/1/2023
    • Cumulative days on market: 8 days
    • Listing terms: Conventional
    • Total actual rent: 0

    Price history

    DateEventPrice
    7/3/2023Sold$2,615,000+6.7%$1,232/sqft
    Source: SFAR #423745870 Report a problem
    6/10/2023Pending sale$2,450,000$1,154/sqft
    Source: SFAR #423745870 Report a problem
    6/1/2023Listed for sale$2,450,000+2.3%$1,154/sqft
    Source: SFAR #423745870 Report a problem
    7/17/2020Listing removed$2,395,000$1,128/sqft
    Source: Compass #499533 Report a problem
    7/17/2020Listed for sale$2,395,000-2.2%$1,128/sqft
    Source: Compass #499533 Report a problem
    7/15/2020Sold$2,450,000+2.3%$1,154/sqft
    Source: SFAR #499533 Report a problem
    6/26/2020Pending sale$2,395,000$1,128/sqft
    Source: Compass #499533 Report a problem
    6/22/2020Listed for sale$2,395,000+100.4%$1,128/sqft
    Source: Compass #499533 Report a problem
    10/18/2011Listing removed$1,195,000$563/sqft
    Source: Coldwell Banker #SFARMLS#377306 Report a problem
    5/31/2011Listed for sale$1,195,000+1%$563/sqft
    Source: Coldwell Banker #SFARMLS#377306 Report a problem
    4/6/2011Sold$1,183,500-1%$557/sqft
    Source: Public Record Report a problem
    10/16/2010Listed for sale$1,195,000+38.6%$563/sqft
    Source: NRT California #377306 Report a problem
    11/3/2006Sold$862,500$406/sqft
    Source: Public Record Report a problem

    Public tax history

    YearProperty taxesTax assessment
    2025$32,353 +3%$2,667,300 +2%
    2024$31,422 +2.1%$2,615,000 +2.6%
    2023$30,785 +1.9%$2,548,980 +2%
    2022$30,214 +1.8%$2,499,000 +2%
    2021$29,685 +1.7%$2,450,000 +69.7%
    2020$29,188 +67.5%$1,443,594 +2%
    2019$17,422 +3.5%$1,415,290 +2%
    2018$16,836 +3%$1,387,541 +2%
    2017$16,339 +1.6%$1,360,336 +2%
    2016$16,079 +1.2%$1,333,664 +1.5%
    2015$15,880 +6.8%$1,313,633 +6.2%
    2014$14,863 $1,236,903 +0.5%
    2013-- $1,231,313 +2%
    2012-- $1,207,170 +33.8%
    2011-- $901,957 +0.8%
    2010-- $895,218 -0.2%
    2009-- $897,345 +2%
    2008-- $879,750 +2%
    2007-- $862,500 +1812.8%
    2006-- $45,090 +2%
    2005-- $44,208 +3.9%
    2003-- $42,548 +2%
    2002-- $41,716 +2%
    2001-- $40,900 +2%
    2000-- $40,113
    Find assessor info on the county website

    Neighborhood: Glen Park

    Nearby schools

    GreatSchools rating
    Get a cash offer in 3 minutes
    Find out how much your home could sell for in as little as 3 minutes with a no-obligation cash offer.
    Estimated market value
    $2,872,900
    Get a cash offer in 3 minutes
    Find out how much your home could sell for in as little as 3 minutes with a no-obligation cash offer.
    Estimated market value
    $2,872,900