Skip main navigation
Pending
  • Price cut: $10K (6/20)
    $379,900

    26 Robin Dr S, Washington, PA 15301

    4beds
    2,278sqft
    : 
    Loading
    Get pre-qualified
    Single Family Residence
    Built in 1984
    -- sqft lot
    $373,300 Zestimate®
    $167/sqft
    $-- HOA

    What's special

    Cozy fireplaceAttached garageFamily roomQuiet cul-de-sacDesirable level corner lotAdditional storage spacePrivate wooded backyard
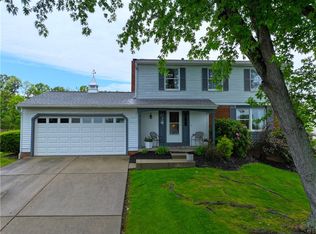
    Spacious two-story home with an attached garage situated on a desirable level corner lot beside a quiet cul-de-sac in the Windsor Highlands neighborhood, served by Trinity East Elementary School. This 4-bedroom, 2.5-bath home offers the perfect blend of space, functionality and comfort. From the moment you enter, you'll notice the updated flooring throughout the main level along with a cozy fireplace, creating a warm and modern feel. The main floor features both a family room and separate living room, providing plenty of space for entertaining and everyday living. Hosting is effortless with a dining room that flows openly from the living room and kitchen areas. From the family room, step outside to the sprawling deck with ample room for dining, grilling and relaxing while overlooking the private wooded backyard - a peaceful setting perfect for outdoor entertaining or quiet evenings at home. Upstairs you'll find four generously sized bedrooms and a full hall bathroom. The spacious primary suite includes its own private en-suite bath for added comfort and convenience. The lower-level offers a full basement with a partially finished area featuring a large game room complete with a pool table - creating the ideal recreation and entertainment space. A large separate laundry area featuring a convenient laundry chute, along with additional storage space, provides endless possibilities for a home gym, workshop, office, or extra bedroom. This home combines generous living space, versatile functionality, and an exceptional location - a wonderful opportunity in a fantastic community.
    53 days
    |
    170
    |
    6
    |

    Zillow last checked:

    Listed by:

    Justina Howell 304-677-7131,

    The Preferred Realty 724-941-3340

    Source: BHHS broker feed,MLS#: 1755537

      Facts & features

      Interior

      Bedrooms & bathrooms
      • Bedrooms: 4
      • Bathrooms: 3
      • Full bathrooms: 2
      • 1/2 bathrooms: 1
      Heating
      • Forced Air, Natural Gas
      Cooling
      • Central Air
      Appliances
      • Included: Dishwasher, Dryer, Microwave, Refrigerator, Washer
      Features
      • Has basement: No
      Interior area
      • Total structure area: 2,278
      • Total interior livable area: 2,278 sqft

      Property

      Parking
      • Parking features: GarageAttached
      • Has attached garage: Yes

      Construction

      Type & style
      • Home type: SingleFamily
      • Property subtype: Single Family Residence
      Materials
      • Brick
      • Roof: Asphalt
      Condition
      • Year built: 1984

      Community & HOA

      Location
      • Region: Washington

      Financial & listing details

      • Price per square foot: $167/sqft
      • Date on market: 5/27/2026
      • Lease term: Contact For Details

        Estimated market value

        $373,300

        $355,000 - $392,000

        $2,940/mo

        Price history

        DateEventPrice
        7/14/2026Pending sale$379,900$167/sqft
        Source: BHHS broker feed #1755537 Report a problem
        6/23/2026Contingent$379,900$167/sqft
        Source: BHHS broker feed #1755537 Report a problem
        6/20/2026Price change$379,900-2.6%$167/sqft
        Source: BHHS broker feed #1755537 Report a problem
        5/27/2026Listed for sale$389,900$171/sqft
        Source: BHHS broker feed #1755537 Report a problem

        Public tax history

        Tax history is unavailable.

        Monthly payment

        Est. payment

        Payment breakdown

        Explore the cost of this home by adjusting the details. Changes won't be saved.
        All calculations are estimates and provided by Zillow, Inc. for informational purposes only. Actual amounts may vary.
        HOA fees may include property taxes on listings classified as Co-Ops. Contact the listing agent and/or owner for fee details.
        Mortgage interest rates are dependent on a number of factors, including credit score, down payment, and repayment length. Interest rate data provided by Zillow Group Marketplace, Inc. as of 1/1/1970 from various mortgage lenders with which we have lead or other similar arrangements; the Estimated Payment is an average of those rates.
        See how much you could borrow to make a competitive offer.

        Climate risks

        Neighborhood: 15301

        Getting around

        4 / 100
        Car-Dependent

        Nearby schools

        GreatSchools rating

        A local agent can set up tours, give advice and negotiate with sellers.

        A local lender can help you make sure your offer is ready when you are.

        Browse local experts

        Similar homes