Skip main navigation
Off market
  • $735,800

    26 Rockwood Drive, Southington, CT 06489

    4beds
    2,883sqft
    Single Family Residence
    Built in 1975
    1.22 Acres Lot
    $735,800 Zestimate®
    $255/sqft
    $3,253 Estimated rent

    Home value

    $735,800

    $699,000 - $773,000

    $3,253/mo

    Zestimate® history
    Loading
    Loading...

    Owner options

    List your home for rent

    $3,253/mo

    Rent Zestimate®

    Find your next renter with Zillow Rental Manager. Plus, with online applications, you can quickly screen prospective tenants – for free.

    Learn more

    $3,253/mo

    Rent Zestimate®

    Refinance and save

    $4,435/mo

    Est. payment

    Refinancing to a lower rate could help reduce your monthly payments and save thousands over the life of the loan.

    See today's rates

    $4,435/mo

    Est. payment

    Explore your selling options

    Work with a Zillow partner agent

    Leverage their expertise and Zillow's premium Showcase listings to get your home seen by more buyers.

    Get started

    List with your own agent

    Get your home in front of millions of buyers by listing it on Zillow.

    Learn how to do it

    Sell it yourself

    Take full control of how buyers see your home on Zillow by listing For Sale by Owner (FSBO).

    List your home

    What's special

    Fireplaced family roomSmall home officeManicured groundsSolar warmed waterFrench doorsNeutral palletteLarge eat-in kitchen

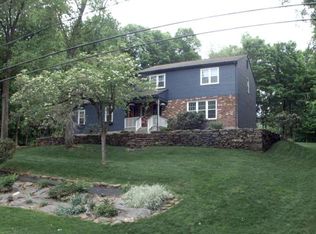
    This spectacular 4 bedroom, 2.5 bath home is nestled into a beautful 1.22 acre parcel on the east side of Southington. This home and property have been lovingly cared for by the current owners for 42 years! The kitchen and all of the bathrooms have been updated with high-end finishes and are fully permited (when renovated). The rooms throughout this home are all generously sized and offer hardwood flooring throughout. Enter in through the front door and you will feel the warmth of this home. A clean, neutral pallette can be found in the formal living room, the dining room with french doors to the deck, the large eat-in kitchen with cherry cabinets and granite counters as well as the fireplaced family room with a cathedral ceilingand built-in desks and bookshelves. The main level is rounded out by a small home office, a half bath and a huge 4 season sunroom that is sure to become the favorite room in the house! Upstairs you will find an inviting primary bedroom with loads of storage space, hardwood floors, and an updated full bath with a tiled shower in a lovely gray and white theme. The additional three bedrooms also have hardwood floors and are bright and cheery with plenty of natural sunlight streaming in and great closet space! An additional, updated full bath rounds out the upper level of this immaculate home. The manicured grounds, garden house and garden beds will completely satisfy your need for a tranquil outdoor experience. The property has been laid out to bloom for three seasons of the year and has been crafted by a Master Gardener! City sewer, well, solar warmed water, an irrigation system, 3 bay garage and a fantastic garden house/shed are a just of few of the amazing features of this home!

    This property is off market, which means it's not currently listed for sale or rent on Zillow. This may be different from what's available on other websites or public sources.

    Zillow last checked:

    Listing updated:

    Listed by:

    Erin Mancino 860-637-1302,

    Century 21 AllPoints Realty 860-621-8378

    Bought with:

    Ashley M. Johnson, RES.0813126

    Berkshire Hathaway NE Prop.

    Source: Smart MLS,MLS#: 170568454MLS Logo

    Facts & features

    Interior

    Bedrooms & bathrooms
    • Bedrooms: 4
    • Bathrooms: 3
    • Full bathrooms: 2
    • 1/2 bathrooms: 1
    Living room
    • Level: Main
    Heating
    • Forced Air, Natural Gas
    Cooling
    • Central Air
    Appliances
    • Included: Gas Range, Microwave, Refrigerator, Dishwasher, Disposal, Washer, Dryer, Gas Water Heater, Solar Hot Water
    • Laundry: Main Level
    Features
    • Wired for Data
    • Doors: French Doors
    • Windows: Thermopane Windows
    • Basement: Full
    • Attic: Walk-up,Storage
    • Number of fireplaces: 1
    • Fireplace features: Insert
    Interior area
    • Total structure area: 2,883
    • Total interior livable area: 2,883 sqft
    • Finished area above ground: 2,883
    • Finished area below ground: 0

    Property

    Parking
    • Total spaces: 3
    • Parking features: Attached, Garage Door Opener, Private, Paved
    • Attached garage spaces: 3
    • Has uncovered spaces: Yes
    Features
    • Patio & porch: Deck
    • Exterior features: Fruit Trees, Garden, Rain Gutters, Lighting, Underground Sprinkler
    • Fencing: Partial
    Lot
    • Size: 1.22 Acres
    • Features: Subdivided, Wooded, Landscaped
    Details
    • Additional structures: Shed(s)
    • Parcel number: 2344258
    • Zoning: R-40

    Construction

    Type & style
    • Home type: SingleFamily
    • Architectural style: Colonial
    • Property subtype: Single Family Residence
    Materials
    • Vinyl Siding
    • Foundation: Concrete Perimeter
    • Roof: Asphalt
    Condition
    • New construction: No
    • Year built: 1975

    Utilities & green energy

    • Sewer: Public Sewer
    • Water: Well
    Green energy
    • Energy efficient items: Windows

    Community & HOA

    Community
    • Features: Golf, Library, Medical Facilities, Park, Private Rec Facilities, Public Rec Facilities
    • Security: Security System
    HOA
    • Has HOA: No
    • Amenities included: None
    Location
    • Region: Southington

    Financial & listing details

    • Price per square foot: $255/sqft
    • Tax assessed value: $270,560
    • Annual tax amount: $8,214
    • Date on market: 7/20/2023
    • Exclusions: Brass light fixture in FR

    Price history

    DateEventPrice
    7/19/2023Sold$625,000$217/sqft
    Source: Smart MLS #170568454 Report a problem
    7/10/2023Pending sale$625,000$217/sqft
    Source: Smart MLS #170568454 Report a problem
    6/5/2023Contingent$625,000$217/sqft
    Source: Smart MLS #170568454 Report a problem
    5/30/2023Price change$625,000-7.4%$217/sqft
    Source: Smart MLS #170568454 Report a problem
    5/12/2023Listed for sale$674,900$234/sqft
    Source: Smart MLS #170568454 Report a problem

    Public tax history

    YearProperty taxesTax assessment
    2025$8,985 +5.6%$270,560
    2024$8,506 +3.6%$270,560
    2023$8,214 +4.2%$270,560
    2022$7,881 +0.3%$270,560
    2021$7,854 -1.7%$270,560 +3.7%
    2020$7,992 0%$260,930
    2019$7,995 +0.5%$260,930
    2018$7,953 $260,930
    2017$7,953 +4%$260,930 -0.6%
    2015$7,647 +2.7%$262,430
    2014$7,443 +3.3%$262,430
    2013$7,206 -0.1%$262,430
    2012$7,212 +6.1%$262,430 -6.3%
    2011$6,797 +1.1%$279,930
    2010$6,724 +3.2%$279,930
    2009$6,514 +1.1%$279,930
    2008$6,444 +19%$279,930 +47%
    2007$5,415 $190,470
    2004$5,415 +6.9%$190,470
    2003$5,067 $190,470
    Find assessor info on the county website

    Neighborhood: 06489

    Nearby schools

    GreatSchools rating
    Schools provided by the listing agent
    • High: Southington

    Source: Smart MLS. This data may not be complete. We recommend contacting the local school district to confirm school assignments for this home.

    Get pre-qualified for a loan
    At Zillow Home Loans, we can pre-qualify you in as little as 5 minutes with no impact to your credit score.

    An equal housing lender. NMLS #10287.

    Sell for more on Zillow
    Get a Zillow Showcase℠ listing at no additional cost and you could sell for .
    $735,800
    2% more
    +$14,716
    With Zillow Showcase(estimated)
    $750,516