Hidden Gem in Prestigious Turtle Rock in the beautiful city of Irvine! Finally, a house that the whole family can stay together in the safe city of Irvine! New upgrades! This highly updated and unique split-level floor plan boasts spacious 6 bedrooms and 4.5 bathrooms plus an Ensuite Den with upgraded bathrooms. Spacious living room with a huge walkout balcony on the 2nd floor. Open concept dining room adjacent to the living room. Beautifully upgraded kitchen with stainless steel appliances and an eat-in area, with big sliding doors opening to the back patio with beautiful outdoor tiles and view of the green belt. 1 bedrooms with a full bath and a laundry room on the 1st floor. One bedroom with one and half bathroom on the 2nd floor. 3rd floor features a spacious master bedroom with a vaulted ceiling and a fully upgraded bathroom, spa-like huge bathtub, and shower. The Master bedroom also has a huge walkout balcony with a view of the city and can sometimes hear and see the Disneyland fireworks in the distance. Another 3 bedrooms and 1 bath on the 3rd floor too.Walking distance to Blue Ribbon Awarded Turtle Rock Elementary School, Short biking distance through Natual Reserve to Rancho Middle School, and Short walk to University High School and acclaimed UCI! Best price for the numbers of bedrooms and space in Turtle Rock! Did I mention the oversized attached 2 car garages! Great Location! Great Schools! Great Views! Great upgrades! Must see to appreciate! Won't last long on the market!
Sold for $1,900,000
Listed by: Realty One Group West • Xiaolin Sun • Contact: 949-247-1842
Bought with: Gold Orange Realty Inc.
$1,900,000
26 Rocky Knl #3, Irvine, CA 92612
6beds
3,100sqft
Condominium
Built in 1978
-- sqft lot
$2,228,100 Zestimate®
$613/sqft
$7,838 Estimated rent
Home value
$2,228,100
$2.05M - $2.41M
$7,838/mo
Zestimate® history
Owner options
List your home for rent
$7,838/mo
Rent Zestimate®
Find your next renter with Zillow Rental Manager. Plus, with online applications, you can quickly screen prospective tenants – for free.
$7,838/mo
Rent Zestimate®
Refinance and save
$12,339/mo
Est. payment
Refinancing to a lower rate could help reduce your monthly payments and save thousands over the life of the loan.
$12,339/mo
Est. payment
Explore your selling options
Work with a Zillow partner agent
Leverage their expertise and Zillow's premium Showcase listings to get your home seen by more buyers.
Get startedList with your own agent
Get your home in front of millions of buyers by listing it on Zillow.
Learn how to do itSell it yourself
Take full control of how buyers see your home on Zillow by listing For Sale by Owner (FSBO).
List your homeWhat's special
Zillow last checked:
Listing updated:
Listed by:
Xiaolin Sun DRE #01966998 949-247-1842,
Realty One Group West,
Ming Hu DRE #01930159 949-266-4068,
Realty One Group West
Bought with:
Shihui Zhang, DRE #02195076
Gold Orange Realty Inc.
Jonathan Guo, DRE #02191621
Gold Orange Realty Inc.
Source: CRMLS,MLS#: OC23203010 Originating MLS: California Regional MLS
Originating MLS: California Regional MLSFacts & features
Interior
Bedrooms & bathrooms
- Bedrooms: 6
- Bathrooms: 6
- Full bathrooms: 1
- 3/4 bathrooms: 4
- 1/2 bathrooms: 1
- Main level bathrooms: 1
- Main level bedrooms: 1
Rooms
- Room types: Bedroom, Entry/Foyer, Great Room, Kitchen, Laundry, Living Room, Primary Bathroom, Primary Bedroom, Other, Dining Room
Bedroom
- Features: Bedroom on Main Level
Bedroom
- Features: Multi-Level Bedroom
Bathroom
- Features: Bathroom Exhaust Fan, Bathtub, Closet, Dual Sinks, Quartz Counters, Remodeled, Separate Shower, Tub Shower, Upgraded, Walk-In Shower
Kitchen
- Features: Built-in Trash/Recycling, Kitchen/Family Room Combo, Quartz Counters, Remodeled, Updated Kitchen
Other
- Features: Walk-In Closet(s)
Heating
- Central, Forced Air
Cooling
- Central Air, Electric, Attic Fan
Appliances
- Included: Dishwasher, Disposal, Gas Range, Gas Water Heater, Refrigerator, Range Hood, Water Heater
- Laundry: Gas Dryer Hookup, Inside, Laundry Room
Features
- Built-in Features, Balcony, Breakfast Area, Ceiling Fan(s), Separate/Formal Dining Room, Open Floorplan, Quartz Counters, Recessed Lighting, Bedroom on Main Level, Walk-In Closet(s)
- Flooring: Laminate, Tile
- Doors: Double Door Entry, Sliding Doors
- Windows: Double Pane Windows
- Has fireplace: Yes
- Fireplace features: Gas, Living Room
- Common walls with other units/homes: 2+ Common Walls
Interior area
- Total interior livable area: 3,100 sqft
Property
Parking
- Total spaces: 2
- Parking features: Concrete, Direct Access, Door-Single, Garage Faces Front, Garage, Garage Door Opener
- Attached garage spaces: 2
Features
- Levels: Three Or More
- Stories: 3
- Entry location: Front
- Patio & porch: Concrete
- Exterior features: Lighting
- Pool features: Community, Association
- Spa features: None
- Has view: Yes
- View description: City Lights, Park/Greenbelt, Trees/Woods
Lot
- Features: Back Yard, Sprinklers In Rear, Sprinklers In Front
Details
- Parcel number: 93563115
- Special conditions: Standard
Construction
Type & style
- Home type: Condo
- Property subtype: Condominium
- Attached to another structure: Yes
Materials
- Drywall, Stucco
- Foundation: Slab
- Roof: Tile
Condition
- Additions/Alterations,Updated/Remodeled,Turnkey
- New construction: No
- Year built: 1978
Utilities & green energy
- Electric: 220 Volts in Garage
- Sewer: Public Sewer
- Water: Public
- Utilities for property: Electricity Available, Electricity Connected, Natural Gas Available, Natural Gas Connected, Sewer Available, Sewer Connected, Water Available, Water Connected
Community & HOA
Community
- Features: Biking, Hiking, Mountainous, Park, Street Lights, Sidewalks, Pool
- Security: Carbon Monoxide Detector(s), Smoke Detector(s)
- Subdivision: Vista (Turtle Rock) (Vt)
HOA
- Has HOA: Yes
- Amenities included: Outdoor Cooking Area, Barbecue, Playground, Pool, Spa/Hot Tub, Tennis Court(s)
- HOA fee: $550 monthly
- HOA name: Turtle Rock Vista
- HOA phone: 949-334-6025
Location
- Region: Irvine
Financial & listing details
- Price per square foot: $613/sqft
- Tax assessed value: $1,938,000
- Annual tax amount: $20,628
- Date on market: 10/31/2023
- Cumulative days on market: 6 days
- Listing terms: Cash,Cash to New Loan,Conventional
Price history
| Date | Event | Price |
|---|---|---|
| 11/29/2023 | Sold | $1,900,000+3.4%$613/sqft |
Source:  CRMLS #OC23203010 Report a problem CRMLS #OC23203010 Report a problem | ||
| 11/7/2023 | Pending sale | $1,838,000+112.5%$593/sqft |
Source: CRMLS #OC23203010 Report a problem | ||
| 11/23/2015 | Sold | $865,000-3.8%$279/sqft |
Source: Public Record Report a problem | ||
| 10/17/2015 | Pending sale | $899,000$290/sqft |
Source: Realty One Group Inc #OC15122594 Report a problem | ||
| 9/26/2015 | Price change | $899,000-2.8%$290/sqft |
Source: Realty One Group Inc #OC15122594 Report a problem | ||
| 8/14/2015 | Price change | $925,000-2.6%$298/sqft |
Source: Realty One Group Inc #OC15122594 Report a problem | ||
| 6/8/2015 | Listed for sale | $950,000$306/sqft |
Source: Realty One Group Inc #OC15122594 Report a problem | ||
Public tax history
| Year | Property taxes | Tax assessment |
|---|---|---|
| 2025 | $20,628 +2.1% | $1,938,000 +2% |
| 2024 | $20,208 +56.4% | $1,900,000 +54.8% |
| 2023 | $12,923 +1.8% | $1,227,672 +2% |
| 2022 | $12,690 -3.4% | $1,203,600 +27.2% |
| 2021 | $13,136 +31.9% | $946,002 +1% |
| 2020 | $9,955 | $936,302 +2% |
| 2019 | $9,955 +2.3% | $917,944 +2% |
| 2018 | $9,736 +3.9% | $899,946 +2% |
| 2017 | $9,369 | $882,300 +2% |
| 2016 | $9,369 +4.7% | $865,000 +73.8% |
| 2015 | $8,952 +77.7% | $497,665 +2% |
| 2014 | $5,038 | $487,917 +0.5% |
| 2013 | -- | $485,712 +2% |
| 2012 | -- | $476,189 +2% |
| 2011 | -- | $466,852 +0.8% |
| 2010 | -- | $463,363 -0.2% |
| 2009 | -- | $464,464 +2% |
| 2008 | -- | $455,357 +2% |
| 2007 | -- | $446,429 +2% |
| 2006 | -- | $437,676 +2% |
| 2005 | -- | $429,095 +2% |
| 2004 | -- | $420,682 +1.9% |
| 2003 | -- | $412,972 +2% |
| 2002 | -- | $404,875 +2% |
| 2001 | $3,990 +1.4% | $396,937 +2% |
| 2000 | $3,936 | $389,154 |
Find assessor info on the county website
Neighborhood: Turtle Rock
Nearby homes
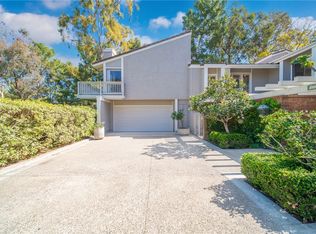
- $1,720,0003 bd2 ba2.2k sqft28 Rocky Knl #4, Irvine, CA 92612Sold
- $1,514,2003 bd2 ba2.3k sqft21 Rocky Knl #11, Irvine, CA 92612Off Market

- $--3 bd2 ba2.3k sqft21 Rocky Knl, Irvine, CA 92612Off Market
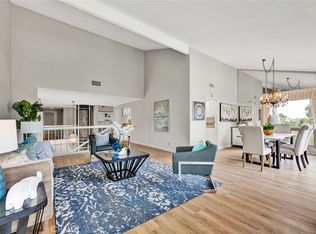
- $1,599,0003 bd2 ba2.2k sqft22 Rocky Knl, Irvine, CA 92612For Sale
- $1,366,2003 bd2 ba2.2k sqft22 Rocky Knl #1, Irvine, CA 92612Off Market
- $1,683,2004 bd3 ba2.5k sqft24 Rocky Knl #2, Irvine, CA 92612Off Market
- $1,264,0002 bd2 ba1.7k sqft33 Rocky Knl #5, Irvine, CA 92612Off Market
- $1,653,5003 bd2 ba2.4k sqft31 Rocky Knl #6, Irvine, CA 92612Off Market
Nearby schools
GreatSchools rating
- 9/10University Park Elementary SchoolGrades: K-6Distance: 0.7 mi
- 10/10Rancho San Joaquin Middle SchoolGrades: 7-8Distance: 0.9 mi
- 9/10University High SchoolGrades: 9-12Distance: 0.4 mi
Schools provided by the listing agent
- Elementary: Turtle Rock
- Middle: Rancho San Joaquin
- High: University
Source: CRMLS. This data may not be complete. We recommend contacting the local school district to confirm school assignments for this home.
Get a cash offer in 3 minutes
Find out how much your home could sell for in as little as 3 minutes with a no-obligation cash offer.
Estimated market value
$2,228,100
Get a cash offer in 3 minutes
Find out how much your home could sell for in as little as 3 minutes with a no-obligation cash offer.
Estimated market value
$2,228,100
- California
- Orange County
- Irvine
- 92612
- Turtle Rock
- 26 Rocky Knl Unit 3
Nearby cities
Nearby neighborhoods
Nearby zip codes
Other Irvine Topics
