Be the first to live in this stunning four bedroom, two and a half bath home nestled on a beautiful two and a half acre lot. This home is located on the border of Putnam and Duchess counties. Step onto the full length front porch and inside to a light, bright and airy interior boasting a modern open floor plan. Spacious entrance foyer with double coat closets and sleek iron railing staircase with motion sensor lighting. Formal living and dining rooms. Family room with built in electric fireplace and niche to install your flat screen tv. Enjoy the Chefs kitchen with quartz countertops, stainless steel appliances, induction cook top, built in wall oven and microwave, farmhouse sink, hidden backsplash outlets, pantry cabinets and large center island perfect for entertaining. Step outside from the oversized 12 ft wide European slider to the large patio ideal for relaxing while enjoy the gorgeous views and yard. First floor lavatory. The spacious primary bedroom is your personal retreat with a tray ceiling, walk in closet and primary bath with a custom tile shower, soaking tub, double sinks and vanity with smart mirrors, toilet and radiant heated bathroom floor. The three additional bedrooms offer plenty of space with large closets and natural light. Center hall full bath with double sinks, smart mirrors, tiled tub and heated flooring. The convenience of a second floor laundry room makes daily chores a breeze. The second story offers a five hundred square foot bonus room perfect for playroom, home office or gym. Hardwood floors throughout. The full basement and attic has endless storage or expansion possibilities. Built to last with a high-efficiency HVAC system, smart programable wifi thermostats and spray foam insulation for year round comfort. Still time to customize the hardwood floor stain color, closets and shower doors. This home is a rare gem that checks every box. Just minutes from major highways and train. Small town charm complete with a farmers market. The property offers the ideal combination of seclusion and accessibility. Don't miss your chance to own this private oasis. Schedule your private showing today!
Sold for $790,000
$790,000
26 Rodina Drive, Pawling, NY 12564
4beds
3,200sqft
Single Family Residence, Residential
Built in 2025
2.41 Acres Lot
$799,300 Zestimate®
$247/sqft
$5,914 Estimated rent
Home value
$799,300
$711,000 - $903,000
$5,914/mo
Zestimate® history
Owner options
List your home for rent
$5,914/mo
Rent Zestimate®
Find your next renter with Zillow Rental Manager. Plus, with online applications, you can quickly screen prospective tenants – for free.
$5,914/mo
Rent Zestimate®
Refinance and save
$5,450/mo
Est. payment
Refinancing to a lower rate could help reduce your monthly payments and save thousands over the life of the loan.
$5,450/mo
Est. payment
Explore your selling options
Work with a Zillow partner agent
Leverage their expertise and Zillow's premium Showcase listings to get your home seen by more buyers.
Get startedList with your own agent
Get your home in front of millions of buyers by listing it on Zillow.
Learn how to do itSell it yourself
Take full control of how buyers see your home on Zillow by listing For Sale by Owner (FSBO).
List your homeWhat's special
Full length front porchModern open floor planWalk in closetStainless steel appliancesHardwood floors throughoutSecond floor laundry roomSoaking tub
Zillow last checked:
Listing updated:
Listed by:
Douglas J Servello 914-497-0566,
Home Sweet Home Properties 914-777-5900
Bought with:
Douglas J Servello, 40SE0916140
Home Sweet Home Properties
Source: OneKey® MLS as distributed by MLS GRID,MLS#: 951810
Facts & features
Interior
Bedrooms & bathrooms
- Bedrooms: 4
- Bathrooms: 3
- Full bathrooms: 2
- 1/2 bathrooms: 1
Primary bedroom
- Description: with tray ceiling and walk in closet
- Level: Second
Bedroom 2
- Description: with double closets
- Level: Second
Primary bathroom
- Description: with shower stall, double sinks, soaking tub and toilet room
- Level: Second
Bathroom 2
- Description: with double sinks and tub
- Level: Second
Bathroom 3
- Level: Second
Bathroom 4
- Level: Second
Basement
- Description: partially finished with sheet rocked ceiling and recessed lighting
- Level: Basement
Bonus room
- Description: 500 square feet of additional living space
- Level: Second
Dining room
- Description: with recessed lights and center box for dining fixture
- Level: First
Family room
- Description: with built in electric fireplace and niche for flat screen tv
- Level: First
Kitchen
- Description: with built in microwave/wall oven, induction cook top, French door fridge, dishwasher, stainless steel farmhouse sink and center island with pendants
- Level: First
Laundry
- Level: Second
Lavatory
- Description: sink with electronic faucet and toilet
- Level: First
Living room
- Description: with recessed light and open floor plan
- Level: First
Heating
- Electric
Cooling
- Central Air
Appliances
- Included: Cooktop, Dishwasher, Electric Water Heater, ENERGY STAR Qualified Appliances, Exhaust Fan, Microwave, Oven, Refrigerator, Stainless Steel Appliance(s)
- Laundry: Washer/Dryer Hookup
Features
- Ceiling Fan(s), Chefs Kitchen, Double Vanity, Eat-in Kitchen, Entrance Foyer, Formal Dining, Kitchen Island, Low Flow Plumbing Fixtures, Primary Bathroom, Open Floorplan, Open Kitchen, Quartz/Quartzite Counters, Recessed Lighting, Smart Thermostat, Soaking Tub
- Flooring: Hardwood
- Doors: ENERGY STAR Qualified Doors
- Windows: Double Pane Windows, ENERGY STAR Qualified Windows, Screens
- Basement: Full,Partially Finished
- Attic: Full,Pull Stairs
- Has fireplace: Yes
- Fireplace features: Electric
Interior area
- Total structure area: 3,200
- Total interior livable area: 3,200 sqft
Property
Parking
- Total spaces: 2
- Parking features: Garage, Garage Door Opener
- Garage spaces: 2
Features
- Levels: Two
- Patio & porch: Covered, Patio
- Has view: Yes
- View description: Mountain(s), Trees/Woods
Lot
- Size: 2.41 Acres
Details
- Parcel number: 1340896857007755450000
- Special conditions: None
Construction
Type & style
- Home type: SingleFamily
- Architectural style: Colonial
- Property subtype: Single Family Residence, Residential
Materials
- Advanced Framing Technique, Foam Insulation, Vinyl Siding
- Foundation: Block
Condition
- New Construction
- New construction: Yes
- Year built: 2025
- Major remodel year: 2025
Utilities & green energy
- Sewer: Septic Tank
- Utilities for property: Cable Available, Electricity Connected, Phone Available, Trash Collection Public, Underground Utilities, Water Connected
Community & HOA
HOA
- Has HOA: No
Location
- Region: Pawling
Financial & listing details
- Price per square foot: $247/sqft
- Tax assessed value: $23,900
- Annual tax amount: $16,000
- Date on market: 1/14/2026
- Cumulative days on market: 266 days
- Listing agreement: Exclusive Right To Sell
- Electric utility on property: Yes
Price history
| Date | Event | Price |
|---|---|---|
| 5/15/2026 | Sold | $790,000-1.1%$247/sqft |
Source:  OneKey® MLS as distributed by MLS GRID #951810 Report a problem OneKey® MLS as distributed by MLS GRID #951810 Report a problem | ||
| 3/10/2026 | Pending sale | $799,000$250/sqft |
Source: OneKey® MLS as distributed by MLS GRID #951810 Report a problem | ||
| 1/14/2026 | Listed for sale | $799,000$250/sqft |
Source: OneKey® MLS as distributed by MLS GRID #951810 Report a problem | ||
| 12/20/2025 | Listing removed | $799,000$250/sqft |
Source: OneKey® MLS as distributed by MLS GRID #872051 Report a problem | ||
| 10/19/2025 | Price change | $799,000-7%$250/sqft |
Source: OneKey® MLS as distributed by MLS GRID #872051 Report a problem | ||
| 9/16/2025 | Price change | $859,000-1.2%$268/sqft |
Source: OneKey® MLS as distributed by MLS GRID #872051 Report a problem | ||
| 8/28/2025 | Price change | $869,000-1.1%$272/sqft |
Source: OneKey® MLS as distributed by MLS GRID #872051 Report a problem | ||
| 7/11/2025 | Price change | $879,000-1.1%$275/sqft |
Source: OneKey® MLS as distributed by MLS GRID #872051 Report a problem | ||
| 6/13/2025 | Price change | $889,000-1.1%$278/sqft |
Source: OneKey® MLS as distributed by MLS GRID #872051 Report a problem | ||
| 6/2/2025 | Listed for sale | $899,000$281/sqft |
Source: OneKey® MLS as distributed by MLS GRID #872051 Report a problem | ||
| 5/31/2025 | Listing removed | $899,000$281/sqft |
Source: OneKey® MLS as distributed by MLS GRID #864548 Report a problem | ||
| 5/21/2025 | Listed for sale | $899,000$281/sqft |
Source: OneKey® MLS as distributed by MLS GRID #864548 Report a problem | ||
Public tax history
Tax history is unavailable.
Neighborhood: 12564
Nearby homes
- $482,8003 bd2 ba2.3k sqft3358 Route 55, Pawling, NY 12564Off Market
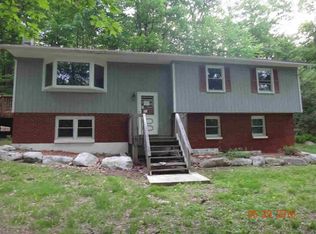
- $540,8003 bd2 ba1.4k sqft3364 Route 55, Pawling, NY 12564Off Market
- $812,4004 bd3 ba3.2k sqft10 Rodina Dr, Pawling, NY 12564Off Market
- $949,9004 bd5 ba3.7k sqft14 Little Pond Rd, Pawling, NY 12564Sold
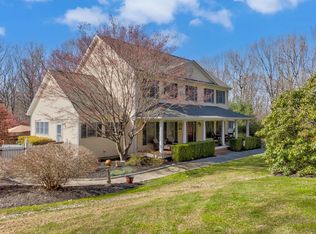
- $671,7003 bd3 ba2.9k sqft3328 Route 55, Pawling, NY 12564Off Market
- $505,6004 bd3 ba2.8k sqft3328 Route 55, Pawling, NY 12564Off Market
- $802,6004 bd2 ba2.6k sqft3328 Route 55, Pawling, NY 12564Off Market
- $654,0004 bd3 ba2.4k sqft3320 Route 55, Pawling, NY 12564Off Market
- $472,7002 bd2 ba2.1k sqft129 Old Route 55, Pawling, NY 12564Off Market
Nearby schools
GreatSchools rating
- 5/10Pawling Elementary SchoolGrades: PK-4Distance: 2.7 mi
- 7/10Pawling Middle SchoolGrades: 5-8Distance: 3.2 mi
- 7/10Pawling High SchoolGrades: 9-12Distance: 3.2 mi
Schools provided by the listing agent
- Elementary: Pawling Elementary School
- Middle: Pawling Middle School
- High: Pawling High School
Source: OneKey® MLS as distributed by MLS GRID. This data may not be complete. We recommend contacting the local school district to confirm school assignments for this home.
- New York
- Dutchess County
- Pawling
- 12564
- 26 Rodina Drive
Nearby cities
Nearby zip codes
Other Pawling Topics
