Skip main navigation
Sold for $700,000
  • $700,000

    26 Rolling Brook Lane, Shelton, CT 06484

    3beds
    2,552sqft
    Single Family Residence
    Built in 1991
    1.16 Acres Lot
    $807,400 Zestimate®
    $274/sqft
    $4,913 Estimated rent

    Home value

    $807,400

    $767,000 - $848,000

    $4,913/mo

    Zestimate® history
    Loading
    Loading...

    Owner options

    List your home for rent

    $4,913/mo

    Rent Zestimate®

    Find your next renter with Zillow Rental Manager. Plus, with online applications, you can quickly screen prospective tenants – for free.

    Learn more

    $4,913/mo

    Rent Zestimate®

    Refinance and save

    $4,713/mo

    Est. payment

    Refinancing to a lower rate could help reduce your monthly payments and save thousands over the life of the loan.

    See today's rates

    $4,713/mo

    Est. payment

    Explore your selling options

    Work with a Zillow partner agent

    Leverage their expertise and Zillow's premium Showcase listings to get your home seen by more buyers.

    Get started

    List with your own agent

    Get your home in front of millions of buyers by listing it on Zillow.

    Learn how to do it

    Sell it yourself

    Take full control of how buyers see your home on Zillow by listing For Sale by Owner (FSBO).

    List your home

    What's special

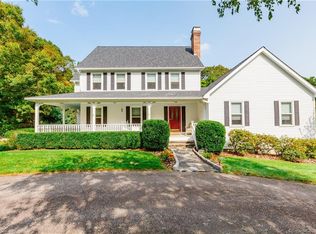
    Stunning Contemporary home in prime Huntington location. Nestled on a serene and level 1.16-acre lot in a desirable neighborhood, this magnificent Contemporary-style home offers over 3,500 square feet of living space. With 3 bedrooms, including a primary suite, 2.5 baths, a 2-car garage, and a fully finished walk-out basement, this residence is designed for comfort and style. The main level features an impressive two-story foyer, a study, an elegant formal dining room, and a spacious eat-in kitchen. A convenient half bath with laundry and an expansive great room with a cozy wood-burning fireplace complete this floor. Upstairs, you'll find the primary suite with a full bath and walk-in closet, two generously sized guest bedrooms, and another full hall bath. The lower level offers 907 square feet of heated and finished space, showcasing a large recreation room and a versatile flex space ideal for an office, gym, or potential 4th bedroom. Outdoors, you can relax on the deck and enjoy the tranquility of the beautifully landscaped yard with mature plantings. Additional amenities include central AC, oil heat, public water, a septic system, Central vac and wiring for a generator. Roof from 2016 and new driveway put in 2011. This home combines modern elegance with functional living spaces in a peaceful setting, making it a perfect retreat. Don't miss the opportunity to make this exceptional property your own!

    Zillow last checked:

    Listing updated:

    Listed by:

    Gina F. Williams 203-856-5942,

    Preston Gray Real Estate 475-269-5100

    Bought with:

    Christine Mahoney, RES.0809163

    Coldwell Banker Realty

    Source: Smart MLS,MLS#: 24026579MLS Logo

    Facts & features

    Interior

    Bedrooms & bathrooms
    • Bedrooms: 3
    • Bathrooms: 3
    • Full bathrooms: 2
    • 1/2 bathrooms: 1
    Primary bedroom
    • Features: Bedroom Suite
    • Level: Upper
    Bedroom
    • Level: Upper
    Bedroom
    • Level: Upper
    Dining room
    • Features: Hardwood Floor
    • Level: Main
    Living room
    • Features: Hardwood Floor
    • Level: Main
    Office
    • Level: Lower
    Rec play room
    • Features: Cedar Closet(s)
    • Level: Lower
    Heating
    • Hot Water, Oil
    Cooling
    • Central Air
    Appliances
    • Included: Oven/Range, Microwave, Refrigerator, Washer, Dryer, Water Heater
    Features
    • Central Vacuum
    • Basement: Full,Finished
    • Attic: Pull Down Stairs
    • Number of fireplaces: 1
    Interior area
    • Total structure area: 2,552
    • Total interior livable area: 2,552 sqft
    • Finished area above ground: 2,552

    Property

    Parking
    • Total spaces: 2
    • Parking features: Attached
    • Attached garage spaces: 2
    Features
    • Patio & porch: Deck
    Lot
    • Size: 1.16 Acres
    • Features: Few Trees, Level
    Details
    • Parcel number: 295189
    • Zoning: R-1

    Construction

    Type & style
    • Home type: SingleFamily
    • Architectural style: Contemporary
    • Property subtype: Single Family Residence
    Materials
    • Clapboard
    • Foundation: Concrete Perimeter
    • Roof: Asphalt
    Condition
    • New construction: No
    • Year built: 1991

    Utilities & green energy

    • Sewer: Septic Tank
    • Water: Public

    Community & neighborhood

    Community
    • Community features: Golf, Health Club, Medical Facilities, Park, Private School(s), Shopping/Mall
    Location
    • Region: Shelton
    • Subdivision: Huntington

    Price history

    DateEventPrice
    8/16/2024Sold$700,000+3%$274/sqft
    Source: Smart MLS #24026579 Report a problem
    8/8/2024Pending sale$679,900$266/sqft
    Source: Smart MLS #24026579 Report a problem
    6/20/2024Listed for sale$679,900+15.7%$266/sqft
    Source: Smart MLS #24026579 Report a problem
    6/30/2006Sold$587,500+98.5%$230/sqft
    Source: Smart MLS #98269131 Report a problem
    10/9/1991Sold$296,000$116/sqft
    Source: Public Record Report a problem

    Public tax history

    YearProperty taxesTax assessment
    2025$7,636 +12.4%$405,720 +14.5%
    2024$6,796 +9.8%$354,340
    2023$6,190 $354,340
    2022$6,190 -1.6%$354,340 +24.1%
    2021$6,292 -1.7%$285,600
    2020$6,403 $285,600
    2019$6,403 +1.2%$285,600
    2017$6,326 -8.1%$285,600 -7.4%
    2015$6,881 0%$308,420
    2014$6,881 $308,420
    2013$6,881 -0.4%$308,420
    2012$6,909 -0.7%$308,420 -17.7%
    2011$6,961 -0.2%$374,850
    2010$6,976 $374,850
    2009$6,976 $374,850
    2008$6,976 +6.5%$374,850
    2007$6,549 +11.6%$374,850 +55.4%
    2006$5,866 +3.1%$241,290
    2005$5,692 +3.8%$241,290
    2004$5,485 +8.8%$241,290
    2003$5,041 +9.8%$241,290 +26.9%
    1997$4,589 $190,190

    Find assessor info on the county website

    Neighborhood: 06484

    Nearby schools

    GreatSchools rating
    Schools provided by the listing agent
    • Elementary: Booth Hill
    • Middle: Shelton,Perry Hill
    • High: Shelton

    Source: Smart MLS. This data may not be complete. We recommend contacting the local school district to confirm school assignments for this home.

    Get pre-qualified for a loan
    At Zillow Home Loans, we can pre-qualify you in as little as 5 minutes with no impact to your credit score.

    An equal housing lender. NMLS #10287.

    Sell for more on Zillow
    Get a Zillow Showcase℠ listing at no additional cost and you could sell for .
    $807,400
    2% more
    +$16,148
    With Zillow Showcase(estimated)
    $823,548