Welcome to 26 Rolling Hills Drive, an Award-Winning Beauty in Black Jack, MO! Set in a small subdivision of huge lots and sturdy homes, this outstanding full-brick home with 3BR/2BA/2-Car Garage/MAIN FLOOR LAUNDRY/2 Fireplaces/Finished LL/Deck/Paver Patio on a huge, nearly half-acre, corner, fully landscaped and hardscaped lot, plus shed, is a rare find. Beautiful wood shutters flank all windows and doors. Landscaped sidewalk leads to pretty leaded glass front door with full view storm door. Foyer has doorbell chime niche, ca. 1955, and opens to Family Room with coved ceilings, nicely trimmed woodburning fireplace with glass doors, and huge picture window. Family Room/Dining Room/Kitchen are nice and open here. This kitchen is one to love. It features staggered, raised panel cabinetry with pulls, topped with multipiece crown molding. Very pretty. Quartz countertops, coordinating tile backsplash, pantry, recessed lighting, ceiling fan, gleaming engineered hardwoods, PLUS separate cabinetry buffet in dining area. Refrigerator stays! Big Dining Room with coved ceiling, more gleaming engineered hardwoods, and ceiling fan has slider that leads to large composite deck (16 x 16) with iron railing that steps down to the yard. Also on this side of the house is a magnificent paver patio with built-in firepit. Every inch of this home has been lovingly updated, inside and out! Heading back inside, the Main Floor Laundry is just off kitchen and also opens to Foyer -- washer and dryer stay. Hall bath has been refreshed, and it's a beauty: Adult-height vanity and commode, tall tub, beautiful tile surround and new flooring. Six-panel doors throughout, and nearly everything on main level has fresh paint. New carpeting in all bedrooms, including nice-sized Bedrooms 2 and 3. Ceiling fans in all bedrooms. Primary bedroom features corner windows and an ensuite full bath with bright, glass-block windows, lots of counter and cabinet space, and shower. Heading down to the finished LL, we have a second family room with a stone, woodburning fireplace with raised hearth. Wood covered beams, wood bar, and wood accents give this space a wonderfully cozy and comfortable feel. Large tiled area perfect for crafts or card games, and storage/utility area rounds out the LL. Every side of this home has been landscaped, and the back is as pretty as the front! Sellers are offering a Choice Ultimate Home Warranty for the new owners. Make your appointment to see this one today!
Closed
Listed by: RE/MAX Platinum • Cynthia L Winkler • Contact: 314-374-4335
Bought with: Landmark Realty
Price Unknown
26 Rolling Hills Dr, Florissant, MO 63033
3beds
2,103sqft
Single Family Residence
Built in 1955
0.5 Acres Lot
$263,800 Zestimate®
$--/sqft
$1,798 Estimated rent
Home value
$263,800
$251,000 - $277,000
$1,798/mo
Zestimate® history
Owner options
List your home for rent
$1,798/mo
Rent Zestimate®
Find your next renter with Zillow Rental Manager. Plus, with online applications, you can quickly screen prospective tenants – for free.
$1,798/mo
Rent Zestimate®
Refinance and save
Refinancing to a lower rate could help reduce your monthly payments and save thousands over the life of the loan.
Explore your selling options
Work with a Zillow partner agent
Leverage their expertise and Zillow's premium Showcase listings to get your home seen by more buyers.
Get startedList with your own agent
Get your home in front of millions of buyers by listing it on Zillow.
Learn how to do itSell it yourself
Take full control of how buyers see your home on Zillow by listing For Sale by Owner (FSBO).
List your homeWhat's special
Full-brick homeQuartz countertopsRefrigerator staysHuge picture windowGleaming engineered hardwoodsCoordinating tile backsplashMain floor laundry
Zillow last checked:
Listing updated:
Listed by:
Cynthia L Winkler 314-374-4335,
RE/MAX Platinum
Bought with:
Julia Kennedy, 475.203745
Landmark Realty
Source: MARIS,MLS#: 26033267 Originating MLS: St. Charles County Association of REALTORS
Originating MLS: St. Charles County Association of REALTORSFacts & features
Interior
Bedrooms & bathrooms
- Bedrooms: 3
- Bathrooms: 2
- Full bathrooms: 2
- Main level bathrooms: 2
- Main level bedrooms: 3
Primary bedroom
- Description: Brand-New, Upgraded Carpeting; Ensuite full bath w/lots of cabinet and counter space
- Features: Floor Covering: Carpeting
- Level: Main
- Area: 180
- Dimensions: 15x12
Bedroom 2
- Description: Brand-new Carpeting!
- Features: Floor Covering: Carpeting
- Level: Main
- Area: 132
- Dimensions: 12x11
Bedroom 3
- Description: Brand-New Carpeting!
- Features: Floor Covering: Carpeting
- Level: Main
- Area: 132
- Dimensions: 12x11
Dining room
- Description: Ceiling Fan, Engineered Hardwoods, Slider to Deck, Cabinet "buffet"
- Features: Floor Covering: Wood Engineered
- Level: Main
- Area: 180
- Dimensions: 15x12
Family room
- Description: Brand-new carpeting; coved ceilings; fireplace (1 of 2 fireplaces in home)
- Features: Floor Covering: Carpeting
- Level: Main
- Area: 210
- Dimensions: 15x14
Kitchen
- Description: Raised panel cabinetry topped with multipart crown molding; quartz counters, tile backsplash, black appliances. Very pretty!
- Features: Floor Covering: Wood Engineered
- Level: Main
- Area: 132
- Dimensions: 12x11
Laundry
- Description: Rare find! Convenient MFL with closet and cabinets. Wow! W/D Stay!
- Features: Floor Covering: Wood Engineered
- Level: Main
- Area: 56
- Dimensions: 8x7
Other
- Description: Recreation/Bar Area
- Features: Floor Covering: Ceramic Tile
- Level: Lower
- Area: 276
- Dimensions: 23x12
Recreation room
- Description: Carpeting, Stacked Stone, Raised Hearth WB Fireplace (2 of 2 fireplaces in home)
- Features: Floor Covering: Carpeting
- Level: Lower
- Area: 196
- Dimensions: 14x14
Heating
- Forced Air, Natural Gas
Cooling
- Ceiling Fan(s), Central Air
Appliances
- Included: Dishwasher, Disposal, Dryer, Microwave, Free-Standing Gas Range, Refrigerator, Washer, Gas Water Heater
- Laundry: Main Level
Features
- Bar, Breakfast Bar, Ceiling Fan(s), Country Kitchen, Custom Cabinetry, Entrance Foyer, High Speed Internet, Kitchen Island, Open Floorplan, Pantry, Recessed Lighting, Separate Dining, Soaking Tub, Solid Surface Countertop(s), Storage, Tub, Wet Bar
- Doors: Panel Door(s), Sliding Doors, Storm Door(s)
- Basement: Partially Finished
- Number of fireplaces: 2
- Fireplace features: Basement, Family Room, Glass Doors, Great Room, Stone, Wood Burning
Interior area
- Total structure area: 2,103
- Total interior livable area: 2,103 sqft
- Finished area above ground: 1,631
- Finished area below ground: 472
Property
Parking
- Total spaces: 2
- Parking features: Additional Parking, Covered, Garage, Garage Door Opener, Garage Faces Front, Off Street
- Garage spaces: 2
Features
- Levels: One
- Patio & porch: Deck, Front Porch, Patio, Side Porch
Lot
- Size: 0.5 Acres
- Dimensions: 146 x 163
- Features: Back Yard, Corner Lot, Front Yard, Gently Rolling, Landscaped, Level, Near Public Transit, Some Trees
Details
- Additional structures: Shed(s)
- Parcel number: 08G230044
- Special conditions: Standard
Construction
Type & style
- Home type: SingleFamily
- Architectural style: Ranch
- Property subtype: Single Family Residence
Materials
- Brick
- Foundation: Concrete Perimeter
- Roof: Architectural Shingle
Condition
- Year built: 1955
Details
- Warranty included: Yes
Utilities & green energy
- Electric: Ameren
- Sewer: Public Sewer
- Water: Public
- Utilities for property: Cable Available, Electricity Available, Electricity Connected, Natural Gas Available, Natural Gas Connected, Phone Available, Water Available, Water Connected
Community & HOA
Community
- Security: Security System Owned, Smoke Detector(s)
- Subdivision: Rolling Hills
HOA
- Has HOA: No
Location
- Region: Florissant
Financial & listing details
- Tax assessed value: $217,600
- Annual tax amount: $3,519
- Date on market: 5/29/2026
- Cumulative days on market: 32 days
- Listing terms: Cash,Conventional,FHA,VA Loan
- Electric utility on property: Yes
Price history
| Date | Event | Price |
|---|---|---|
| 6/30/2026 | Sold | -- |
Source:  MARIS #26033267 Report a problem MARIS #26033267 Report a problem | ||
| 6/8/2026 | Contingent | $265,000$126/sqft |
Source: MARIS #26033267 Report a problem | ||
| 5/29/2026 | Listed for sale | $265,000$126/sqft |
Source: MARIS #26033267 Report a problem | ||
Public tax history
| Year | Property taxes | Tax assessment |
|---|---|---|
| 2025 | $3,519 +8.5% | $41,340 +15% |
| 2024 | $3,242 +0.2% | $35,950 |
| 2023 | $3,235 +11.1% | $35,950 +30.2% |
| 2022 | $2,913 +4.6% | $27,610 |
| 2021 | $2,786 +8.3% | $27,610 +14.9% |
| 2020 | $2,572 +17.8% | $24,030 |
| 2019 | $2,183 | $24,030 +25.8% |
| 2018 | $2,183 | $19,100 |
| 2017 | $2,183 +0.1% | $19,100 +3.7% |
| 2016 | $2,181 +1.9% | $18,410 |
| 2015 | $2,141 | $18,410 -3.4% |
| 2014 | $2,141 -1.8% | $19,060 +3.9% |
| 2013 | $2,180 | $18,340 -6.1% |
| 2012 | -- | $19,530 |
| 2011 | -- | $19,530 -13.2% |
| 2010 | $2,348 +5.7% | $22,500 |
| 2009 | $2,221 -12.6% | $22,500 -21.8% |
| 2008 | $2,540 +17.3% | $28,790 |
| 2007 | $2,165 | $28,790 +25.5% |
| 2006 | $2,165 +2.3% | $22,940 |
| 2005 | $2,116 +36% | $22,940 +5.1% |
| 2003 | $1,556 +7.5% | $21,820 +16.1% |
| 2002 | $1,448 +16.9% | $18,800 |
| 2001 | $1,239 | $18,800 |
Find assessor info on the county website
Neighborhood: 63033
Nearby homes
- $181,4002 bd1 ba1.4k sqft27 Rolling Hills Dr, Florissant, MO 63033Off Market
- $144,1002 bd1 ba1.4k sqft25 Rolling Hills Dr, Florissant, MO 63033Off Market
- $--3 bd2 ba1.5k sqft24 Rolling Hills Dr, Florissant, MO 63033Sold
- $224,0005 bd2 ba1.5k sqft48 Rolling Hills Dr, Florissant, MO 63033Off Market
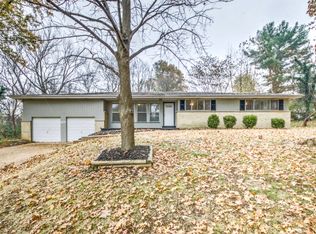
- $231,9003 bd3 ba1.4k sqft46 Rolling Hills Dr, Florissant, MO 63033Off Market
- $191,5003 bd1 ba1.2k sqft47 Rolling Hills Dr, Florissant, MO 63033Off Market
- $242,5003 bd2 ba1.5k sqft28 Rolling Hills Dr, Florissant, MO 63033Off Market
- $256,8004 bd3 ba1.8k sqft23 Rolling Hills Dr, Florissant, MO 63033Off Market
Nearby schools
GreatSchools rating
- 4/10Jury Elementary SchoolGrades: PK-5Distance: 0.2 mi
- 4/10Central Middle SchoolGrades: 6-8Distance: 1.4 mi
- 2/10Hazelwood Central High SchoolGrades: 9-12Distance: 3.8 mi
Schools provided by the listing agent
- Elementary: Jury Elem.
- Middle: Central Middle
- High: Hazelwood Central High
Source: MARIS. This data may not be complete. We recommend contacting the local school district to confirm school assignments for this home.
Get a cash offer in 3 minutes
Find out how much your home could sell for in as little as 3 minutes with a no-obligation cash offer.
Estimated market value
$263,800
Get a cash offer in 3 minutes
Find out how much your home could sell for in as little as 3 minutes with a no-obligation cash offer.
Estimated market value
$263,800
- Missouri
- Saint Louis County
- Black Jack
- 63033
- 26 Rolling Hills Dr
Nearby cities
Nearby zip codes
Other Black Jack Topics
