Skip main navigation
Sold for $632,500
  • $632,500

    26 Ronald Cir, Oreland, PA 19075

    4beds
    2,380sqft
    Single Family Residence
    Built in 2020
    8,059 Square Feet Lot
    $712,600 Zestimate®
    $266/sqft
    $4,011 Estimated rent

    Home value

    $712,600

    $677,000 - $748,000

    $4,011/mo

    Zestimate® history
    Loading
    Loading...

    Owner options

    List your home for rent

    $4,011/mo

    Rent Zestimate®

    Find your next renter with Zillow Rental Manager. Plus, with online applications, you can quickly screen prospective tenants – for free.

    Learn more

    $4,011/mo

    Rent Zestimate®

    Refinance and save

    $4,050/mo

    Est. payment

    Refinancing to a lower rate could help reduce your monthly payments and save thousands over the life of the loan.

    See today's rates

    $4,050/mo

    Est. payment

    Explore your selling options

    Work with a Zillow partner agent

    Leverage their expertise and Zillow's premium Showcase listings to get your home seen by more buyers.

    Get started

    List with your own agent

    Get your home in front of millions of buyers by listing it on Zillow.

    Learn how to do it

    Sell it yourself

    Take full control of how buyers see your home on Zillow by listing For Sale by Owner (FSBO).

    List your home

    What's special

    Egress windowHvac systemCountry clubsMud roomGranite countertopWine coolerWhirlpool appliances
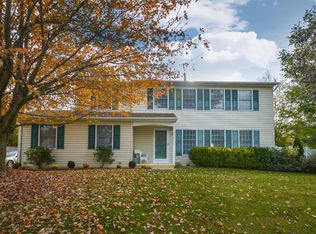
    This is just one of the 3 new homes built in Heritgage farms in 2020. Welcome to this stunning, single-family colonial style detached home nestled in the heart of Springfield Township, Montgomery County PA, at 26 Ronald Cr. This property boasts 2380 square feet of tastefully designed, open-concept living space, perfect for those who value comfort and sophistication. This three-year-old property greets you with a cozy front porch, leading into a welcoming living room. The kitchen is a chef's dream with abundant 42" two-tone cabinets, an island, granite countertops, and stainless Whirlpool appliances, including a built-in microwave, dishwasher, gas range, and refrigerator. The dining area is adorned with plenty of recessed lighting and features a coffee/wine bar with additional storage, granite counters, and a wine cooler for the entertainers. A slider from the dining area provides access to a rear deck and a fully fenced rear yard, bounded by a white vinyl privacy fence. Hardwood flooring flows throughout the entire first floor. The first floor also features a convenient side entrance into the entryway, mud room and a spacious powder room with a pedestal sink. The second floor is home to four generously sized bedrooms, all equipped with good size closets. A well-appointed hallway bath features a vanity with granite counter. The master suite is a haven, large in size with his and hers closets, and a luxurious master bath featuring an upgraded C/T shower with rainfall shower head and vanity with granite countertop. For those seeking more space, the basement, currently unfinished, includes an egress window, creating the potential for additional living or entertaining space. This home is replete with upgrades including HVAC system, plumbing, deck, granite, whirlpool appliances, master bath enhancements, and a second-floor washer and dryer. This home is a perfect blend of style, comfort, and functionality, promising a unique lifestyle for its new owners. Here you are close to everything! Just a few minutes drive to the turnpike and major roadways, Plenty of dining, shopping, country clubs and more. The Oreland train station (Lansdale/Doylestown Line) is within walking distance and also has parking should you choose to drive.

    Zillow last checked:

    Listing updated:

    Listed by:

    Lisa Pecora 484-614-1918,

    NextHome Synergy,

    Listing Team: Lisa Pecora Team, Co-Listing Team: Lisa Pecora Team,Co-Listing Agent: Louise J Marchetti 267-228-1055,

    NextHome Synergy

    Bought with:

    Andrew Himes, RS293750

    BHHS Fox & Roach-Collegeville

    Source: Bright MLS,MLS#: PAMC2088764MLS Logo

    Facts & features

    Interior

    Bedrooms & bathrooms
    • Bedrooms: 4
    • Bathrooms: 3
    • Full bathrooms: 2
    • 1/2 bathrooms: 1
    • Main level bathrooms: 1
    Rooms
    • Room types: Living Room, Dining Room, Kitchen, Basement, Laundry, Half Bath
    Basement
    • Area: 0
    Heating
    • Forced Air, Natural Gas
    Cooling
    • Central Air, Electric
    Appliances
    • Included: Gas Water Heater
    • Laundry: Upper Level, Laundry Room
    Features
    • Basement: Concrete,Full,Unfinished,Exterior Entry
    • Has fireplace: No
    Interior area
    • Total structure area: 2,380
    • Total interior livable area: 2,380 sqft
    • Finished area above ground: 2,380
    • Finished area below ground: 0

    Property

    Parking
    • Total spaces: 5
    • Parking features: Garage Faces Side, Driveway, On Street, Attached
    • Attached garage spaces: 2
    • Uncovered spaces: 3
    Accessibility
    • Accessibility features: None
    Features
    • Levels: Two and One Half
    • Stories: 2.5
    • Patio & porch: Deck
    • Pool features: None
    • Fencing: Privacy,Back Yard,Vinyl
    Lot
    • Size: 8,059 Square Feet
    • Dimensions: 122.00 x 0.00
    • Features: Corner Lot, Front Yard, Rear Yard
    Details
    • Additional structures: Above Grade, Below Grade
    • Parcel number: 520014002022
    • Zoning: RES
    • Special conditions: Standard

    Construction

    Type & style
    • Home type: SingleFamily
    • Architectural style: Colonial
    • Property subtype: Single Family Residence
    Materials
    • Vinyl Siding
    • Foundation: Concrete Perimeter
    • Roof: Shingle
    Condition
    • Very Good
    • New construction: No
    • Year built: 2020

    Utilities & green energy

    • Sewer: Public Sewer
    • Water: Public

    Community & HOA

    Community
    • Subdivision: Heritage Farms
    HOA
    • Has HOA: No
    Location
    • Region: Oreland
    • Municipality: SPRINGFIELD TWP

    Financial & listing details

    • Price per square foot: $266/sqft
    • Tax assessed value: $236,860
    • Annual tax amount: $11,026
    • Date on market: 12/8/2023
    • Listing agreement: Exclusive Right To Sell
    • Listing terms: Cash,Conventional,FHA
    • Ownership: Fee Simple

    Price history

    DateEventPrice
    2/23/2024Sold$632,500+1.2%$266/sqft
    Source: Bright MLS #PAMC2088764 Report a problem
    12/28/2023Pending sale$625,000$263/sqft
    Source: Bright MLS #PAMC2088764 Report a problem
    12/19/2023Price change$625,000-5.3%$263/sqft
    Source: Bright MLS #PAMC2088764 Report a problem
    11/21/2023Listed for sale$660,000+26.4%$277/sqft
    Source: NextHome #PAMC2088764 Report a problem
    7/17/2020Sold$522,300$219/sqft
    Source: Public Record Report a problem

    Public tax history

    YearProperty taxesTax assessment
    2025$11,556 +4.8%$236,860
    2024$11,027 $236,860
    2023$11,027 +5.4%$236,860
    2022$10,460 +2.9%$236,860
    2021$10,168 +864.7%$236,860 +843.7%
    2020$1,054 $25,100
    Find assessor info on the county website

    Neighborhood: 19075

    Nearby schools

    GreatSchools rating
    Schools provided by the listing agent
    • High: Springfield Township
    • District: Springfield Township

    Source: Bright MLS. This data may not be complete. We recommend contacting the local school district to confirm school assignments for this home.

    Get a cash offer in 3 minutes
    Find out how much your home could sell for in as little as 3 minutes with a no-obligation cash offer.
    Estimated market value
    $712,600
    Get a cash offer in 3 minutes
    Find out how much your home could sell for in as little as 3 minutes with a no-obligation cash offer.
    Estimated market value
    $712,600