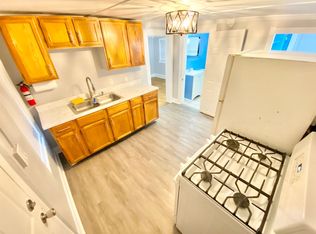
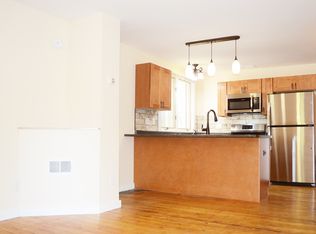
Charming Burlington home with timeless character, thoughtful updates, and a rare oversized city lot! Ideally located just minutes from downtown, the waterfront, UVM Medical Center, schools, restaurants, and local parks, this 3-bedroom home offers the perfect blend of classic charm and modern comfort. Step inside to discover beautiful wide plank wood floors, exposed beams, built-in shelving, and an inviting layout that creates a warm and welcoming atmosphere. The spacious kitchen features stainless steel appliances, amazing copper countertops, a Thermador Professional gas range/ hood combo, ample cabinetry, and flows seamlessly into the living area. Perfect for entertaining or everyday living. A first-floor bedroom offers flexibility for guests, a home office, or convenient single-level living, while the first-floor laundry adds to the home's functionality. Upstairs, you'll find two additional bedrooms filled with natural light and character. Outside, enjoy one of the property's standout features is the surprisingly private backyard with mature trees, established landscaping, a stone patio, and plenty of space to relax, garden, or entertain. The detached garage provides excellent storage, workshop space, or protected parking, while the long driveway offers ample off-street parking. With numerous updates throughout, attractive curb appeal, and an unbeatable Burlington location, this move-in ready home offers a unique opportunity to enjoy city living without sacrificing outdoor space or privacy. Whether you're searching for your first home, downsizing without giving up character, or simply looking for a home close to everything Burlington has to offer, 26 Rose Street is one you won't want to miss.
Closed
Zillow last checked:
Listing updated:
Bought with:
Julie Danaher
Ridgeline Real Estate
Source: PrimeMLS,MLS#: 5098753
Price history
| Date | Event | Price |
|---|---|---|
| 9/4/2026 | Sold | $431,120-0.9%$426/sqft |
Source:  PrimeMLS #5098753 Report a problem PrimeMLS #5098753 Report a problem | ||
| 7/14/2026 | Pending sale | $434,900$430/sqft |
Source: PrimeMLS #5098753 Report a problem | ||
| 7/10/2026 | Listed for sale | $434,900+45%$430/sqft |
Source: PrimeMLS #5098753 Report a problem | ||
| 2/7/2020 | Sold | $300,000+10.3%$296/sqft |
Source: PrimeMLS #4788290 Report a problem | ||
| 12/23/2019 | Pending sale | $272,000$269/sqft |
Source: Keller Williams Realty Green Mountain Properties #4788290 Report a problem | ||
| 12/18/2019 | Listed for sale | $272,000+147.3%$269/sqft |
Source: KW Vermont #4788290 Report a problem | ||
| 12/10/2001 | Sold | $110,000+37.5%$109/sqft |
Source: Public Record Report a problem | ||
| 9/7/2001 | Sold | $80,000$79/sqft |
Source: Public Record Report a problem | ||
Sell for more on Zillow
Get a Zillow Showcase℠ listing at no additional cost and you could sell for .
$439,500
2% more
+$8,790
With Zillow Showcase(estimated)
$448,290
