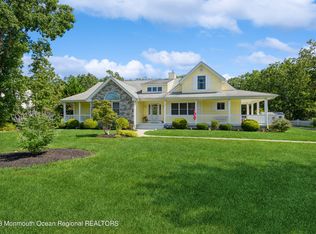
Welcome to this beautiful custom estate-style home located in Stafford Township! Situated on a private cul-de-sac, this professionally landscaped property offers the perfect blend of luxury and tranquility. With 5 spacious bedrooms and 4 and-a-half baths, this home provides ample space for both relaxation and entertainment. The living area spans an impressive 5,548 square feet, ensuring that every member of the family has their own personal oasis. One of the standout features of this property is the full walk-out basement, offering endless possibilities for customization and additional living space. Whether you envision a home theater, a gym, or a playroom, this basement provides the perfect canvas to bring your dreams to life. For car enthusiasts, the oversized 3 car garage is a true gem. With plenty of room for storage and workspace, this garage is a haven for those who appreciate both functionality and style. Step outside and be greeted by a resort-style gunite in-ground pool and spa. Perfect for those hot summer days or relaxing evenings, this pool area is a true oasis. Whether you're hosting a poolside barbecue or simply enjoying a refreshing swim, this space is sure to become a favorite gathering spot for family and friends. Beyond the wonderful backyard is a lush conservation easement giving you the utmost in privacy. In addition to its stunning features, this home is conveniently located near schools, shopping centers, and recreational facilities. With easy access to major highways, commuting to nearby cities is a breeze. Don't miss out on the opportunity to own this exquisite residence. Schedule a showing today and experience the epitome of luxury living!
Sold for $1,395,000
$1,395,000
26 Royal Oak Ct, West Creek, NJ 08092
5beds
5,448sqft
Single Family Residence
Built in 2006
2.08 Acres Lot
$1,548,300 Zestimate®
$256/sqft
$6,897 Estimated rent
Home value
$1,548,300
$1.42M - $1.67M
$6,897/mo
Zestimate® history
Owner options
List your home for rent
$6,897/mo
Rent Zestimate®
Find your next renter with Zillow Rental Manager. Plus, with online applications, you can quickly screen prospective tenants – for free.
$6,897/mo
Rent Zestimate®
Refinance and save
$9,306/mo
Est. payment
Refinancing to a lower rate could help reduce your monthly payments and save thousands over the life of the loan.
$9,306/mo
Est. payment
Explore your selling options
Work with a Zillow partner agent
Leverage their expertise and Zillow's premium Showcase listings to get your home seen by more buyers.
Get startedList with your own agent
Get your home in front of millions of buyers by listing it on Zillow.
Learn how to do itSell it yourself
Take full control of how buyers see your home on Zillow by listing For Sale by Owner (FSBO).
List your homeWhat's special
Zillow last checked:
Listing updated:
Listed by:
Dennis OBrien 561-400-0816,
RE/MAX of Long Beach Island,
Co-Listing Agent: Nancy Spark 609-709-5060,
RE/MAX of Long Beach Island
Bought with:
NON MEMBER
NONMEM
Source: Bright MLS,MLS#: NJOC2028150
Facts & features
Interior
Bedrooms & bathrooms
- Bedrooms: 5
- Bathrooms: 5
- Full bathrooms: 4
- 1/2 bathrooms: 1
- Main level bathrooms: 2
- Main level bedrooms: 1
Basement
- Area: 0
Heating
- Forced Air, Natural Gas
Cooling
- Central Air, Ceiling Fan(s), Electric
Appliances
- Included: Built-In Range, Dishwasher, Dryer, Exhaust Fan, Self Cleaning Oven, Oven, Range Hood, Refrigerator, Six Burner Stove, Washer, Water Heater, Gas Water Heater
- Laundry: Has Laundry, Upper Level
Features
- Additional Stairway, Breakfast Area, Butlers Pantry, Ceiling Fan(s), Crown Molding, Curved Staircase, Family Room Off Kitchen, Kitchen Island, Pantry, Recessed Lighting, Sound System, Bathroom - Stall Shower, Store/Office, Walk-In Closet(s), 9'+ Ceilings, Dry Wall
- Flooring: Carpet, Ceramic Tile, Hardwood, Wood
- Doors: Double Entry
- Windows: Double Hung, Screens
- Basement: Full,Exterior Entry,Unfinished,Walk-Out Access,Workshop
- Has fireplace: No
Interior area
- Total structure area: 5,448
- Total interior livable area: 5,448 sqft
- Finished area above ground: 5,448
- Finished area below ground: 0
Property
Parking
- Total spaces: 8
- Parking features: Garage Faces Side, Garage Door Opener, Inside Entrance, Oversized, Concrete, Private, Attached, Driveway, Off Street
- Attached garage spaces: 3
- Uncovered spaces: 5
Accessibility
- Accessibility features: 2+ Access Exits, Accessible Entrance
Features
- Levels: Two
- Stories: 2
- Patio & porch: Deck, Patio, Wrap Around
- Exterior features: Extensive Hardscape, Lighting, Flood Lights, Rain Gutters, Underground Lawn Sprinkler, Water Fountains, Balcony
- Has private pool: Yes
- Pool features: Gunite, Heated, In Ground, Pool/Spa Combo, Private
- Has spa: Yes
- Spa features: Hot Tub
- Fencing: Aluminum,Full
- Has view: Yes
- View description: Garden, Trees/Woods
Lot
- Size: 2.08 Acres
- Features: Backs to Trees, Cul-De-Sac, Front Yard, Irregular Lot, Landscaped, Level, Wooded, Private, Rear Yard, SideYard(s), Suburban, Sandy
Details
- Additional structures: Above Grade, Below Grade
- Parcel number: 3100124 0600011
- Zoning: RA
- Special conditions: Standard
- Other equipment: None
Construction
Type & style
- Home type: SingleFamily
- Architectural style: Traditional
- Property subtype: Single Family Residence
Materials
- Frame
- Foundation: Concrete Perimeter
- Roof: Asphalt
Condition
- Very Good
- New construction: No
- Year built: 2006
Utilities & green energy
- Electric: 200+ Amp Service
- Sewer: Public Sewer
- Water: Public
- Utilities for property: Cable Connected, Natural Gas Available, Phone, Sewer Available, Water Available, Underground Utilities, Cable
Community & HOA
Community
- Security: Carbon Monoxide Detector(s), Exterior Cameras, Main Entrance Lock, Security System
- Subdivision: West Creek
HOA
- Has HOA: No
Location
- Region: West Creek
- Municipality: STAFFORD TWP
Financial & listing details
- Price per square foot: $256/sqft
- Tax assessed value: $828,900
- Annual tax amount: $20,382
- Date on market: 8/23/2024
- Listing agreement: Exclusive Right To Sell
- Listing terms: Cash,Conventional
- Inclusions: Owned Solar Panels And System And Pool Equipment.
- Exclusions: Furniture And Art Work
- Ownership: Fee Simple
- Road surface type: Black Top
Price history
| Date | Event | Price |
|---|---|---|
| 11/18/2024 | Sold | $1,395,000-8.5%$256/sqft |
Source:  Bright MLS #NJOC2028150 Report a problem Bright MLS #NJOC2028150 Report a problem | ||
| 9/19/2024 | Pending sale | $1,525,000$280/sqft |
Source: Bright MLS #NJOC2028150 Report a problem | ||
| 8/23/2024 | Listed for sale | $1,525,000+5.2%$280/sqft |
Source: Bright MLS #NJOC2028150 Report a problem | ||
| 9/5/2023 | Listing removed | $1,450,000$266/sqft |
Source: Bright MLS #NJOC2020482 Report a problem | ||
| 8/18/2023 | Listed for sale | $1,450,000+45.4%$266/sqft |
Source: Bright MLS #NJOC2020482 Report a problem | ||
| 2/25/2021 | Sold | $997,500-12.9%$183/sqft |
Source:  MoreMLS #22039238 Report a problem MoreMLS #22039238 Report a problem | ||
| 1/13/2021 | Listed for sale | $1,145,000$210/sqft |
Source:  MoreMLS #22039238 Report a problem MoreMLS #22039238 Report a problem | ||
| 1/11/2021 | Contingent | $1,145,000$210/sqft |
Source:  Bright MLS #NJOC401694 Report a problem Bright MLS #NJOC401694 Report a problem | ||
| 1/11/2021 | Pending sale | $1,145,000$210/sqft |
Source: G. Anderson Agency #NJOC401694 Report a problem | ||
| 11/23/2020 | Price change | $1,145,000-4.2%$210/sqft |
Source: G. Anderson Agency #NJOC401694 Report a problem | ||
| 8/19/2020 | Listed for sale | $1,195,000+455.8%$219/sqft |
Source: G. Anderson Agency #NJOC401694 Report a problem | ||
| 3/29/2006 | Sold | $215,000$39/sqft |
Source: Public Record Report a problem | ||
Public tax history
| Year | Property taxes | Tax assessment |
|---|---|---|
| 2023 | $19,512 +1.4% | $828,900 |
| 2022 | $19,247 | $828,900 |
| 2021 | $19,247 +2.7% | $828,900 |
| 2020 | $18,748 +0.6% | $828,900 |
| 2019 | $18,632 -0.6% | $828,900 |
| 2018 | $18,746 +1% | $828,900 +2.7% |
| 2017 | $18,552 +3.7% | $807,300 |
| 2016 | $17,890 +2.1% | $807,300 |
| 2015 | $17,529 +1.3% | $807,300 +3.3% |
| 2014 | $17,310 +0.7% | $781,500 |
| 2013 | $17,188 +1.1% | $781,500 -14.5% |
| 2012 | $17,005 +2.3% | $914,400 |
| 2011 | $16,630 +3% | $914,400 |
| 2010 | $16,145 +1.7% | $914,400 |
| 2009 | $15,871 +3.2% | $914,400 |
| 2008 | $15,377 | $914,400 |
Find assessor info on the county website
Neighborhood: 08092
Nearby homes
- $299,0001.31 Acres30 Royal Oak Ct, West Creek, NJ 08092Sold
- $877,0003 bd3 ba2.8k sqft18 Royal Oak Ct, West Creek, NJ 08092Sold
- $142,4001.55 Acres22 Royal Oak Ct, West Creek, NJ 08092Off Market
- $1,157,9003 bd3 ba3.4k sqft23 Royal Oak Ct, West Creek, NJ 08092Off Market
- $1,012,0004 bd3 ba3.2k sqft19 Royal Oak Ct, West Creek, NJ 08092Off Market
- $--4 bd3 ba3.1k sqft19 Royal Oak Ct, Manahawkin, NJ 08050Off Market
- $1,122,2005 bd5 ba3.8k sqft14 Royal Oak Ct, West Creek, NJ 08092Off Market
- $1,171,7004 bd4 ba4.7k sqft15 Royal Oak Ct, West Creek, NJ 08092Off Market
Nearby schools
GreatSchools rating
- NAMeinders Learning CenterGrades: PK-KDistance: 1 mi
- 8/10Southern Regional Middle SchoolGrades: 7-8Distance: 2 mi
- 5/10Southern Regional High SchoolGrades: 9-12Distance: 2.3 mi
Get a cash offer in 3 minutes
Find out how much your home could sell for in as little as 3 minutes with a no-obligation cash offer.
Estimated market value
$1,548,300
Get a cash offer in 3 minutes
Find out how much your home could sell for in as little as 3 minutes with a no-obligation cash offer.
Estimated market value
$1,548,300
- New Jersey
- Ocean County
- West Creek
- 08092
- 26 Royal Oak Ct
Nearby cities
Nearby zip codes
Other West Creek Topics
