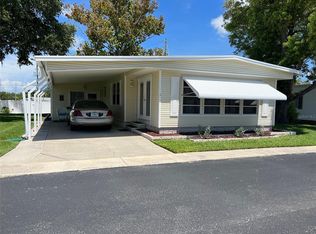
Here is the perfect pet location within the protective confines of Palm Hill Mobile Home Park, a 55+ community where each day feels like a vacation. This charming two bed, two bath manufactured home boasts a generous screened porch overlooking an expansive backyard. What a perfect spot for you and your furry friend to enjoy restful days. From golf outings, tennis, pickleball, bocce ball, shuffleboard, pools, jacuzzies, to clubhouse dances, there are many opportunities to make new friends. The community has one reasonable monthly fee of $594 which includes water, trash removal, lawn care, cable and internet. The front kitchen is well laid out and has front bay windows, refaced cabinets, quartz counter tops, updated sink and faucet, range, overhead microwave, refrigerator and dishwasher. One of the countertops has plenty of room for quick lunches or snacks. There are ample upper and lower cabinet space and an additional storage cabinet. Behind the kitchen is the sit-down dining room. Floors here and throughout most of the home are laminate with plywood sub floors. Most of the furniture will stay for the new owners. Across from the dining area is the living room. Windows on either side of the living area have been updated and are double pane. Decorative molding throughout the interior gives a finished touch. French doors lead to the front bonus family room with tile floors. Front windows and an exit door make it easy to visit neighbors. The primary bedroom is situated in the back. This is attractively laid out with two generous size closets, attractive Haverty furniture, and an additional closet leading into the ensuite bath area. This special bedroom is open to its own private suite which could also be used as a den area. French doors lead to the exceptional enclosed screen room with its superb private backyard beyond. The smaller guest bedroom is nearer to the living area and has adequate closet space. Both baths have tile floors. The ensuite has a large counter vanity area and a door leading to the toilet and shower while the guest bath has a tub with shower. This well laid out pet area home is move -in ready. Most furniture will stay except for a Grandfather clock and special wall hangings. Light siding, front windows framed by manicured bushes and side trimmings along the carport emphasize the exterior. The carport posts are updated and there is an attractive decorative kitchen door. The home, shed and carport have an AMS roof over. At the end of the carport there is a door leading into the utility shed. This area is divided into two sections with the first part being a storage space and beyond an opening leading to the space with washer, dryer, and soaking sink. Plenty of space here. Note also there is a door from the screened room leading inside to the shed. A three-ton air conditioner was installed in 2024. To see this fine property please call for a quick appointment before it is gone. A share is included in the price.
Sold for $149,900
Zillow last checked:
Listing updated:
Bought with:
Pam Raymond, 634886
COLDWELL BANKER PICKETT FENCES REALTY
Source: Stellar MLS,MLS#: TB8507654 Originating MLS: Suncoast Tampa
Originating MLS: Suncoast Tampa
Price history
| Date | Event | Price |
|---|---|---|
| 8/4/2026 | Sold | $149,900-3.2%$129/sqft |
Source:  Stellar MLS #TB8507654 Report a problem Stellar MLS #TB8507654 Report a problem | ||
| 7/11/2026 | Pending sale | $154,900$133/sqft |
Source: Stellar MLS #TB8507654 Report a problem | ||
| 6/5/2026 | Price change | $154,900-13.9%$133/sqft |
Source: Stellar MLS #TB8507654 Report a problem | ||
| 5/12/2026 | Listed for sale | $179,900+499.7%$155/sqft |
Source: Stellar MLS #TB8507654 Report a problem | ||
| 7/20/2011 | Sold | $30,000+0%$26/sqft |
Source: Agent Provided Report a problem | ||
| 6/13/2011 | Price change | $29,999-34.6%$26/sqft |
Source: Beach & Luxury Realty, Inc #U7500878 Report a problem | ||
| 6/3/2011 | Listed for sale | $45,900$39/sqft |
Source: Beach & Luxury Realty, Inc #U7500878 Report a problem | ||
| 2/13/2011 | Listing removed | $45,900$39/sqft |
Source: Beach & Luxury Realty, Inc #7500878 Report a problem | ||
| 2/7/2011 | Listed for sale | $45,900$39/sqft |
Source: Beach & Luxury Realty, Inc #7500878 Report a problem | ||
Get a cash offer in 3 minutes
Find out how much your home could sell for in as little as 3 minutes with a no-obligation cash offer.
Estimated market value
$149,900
