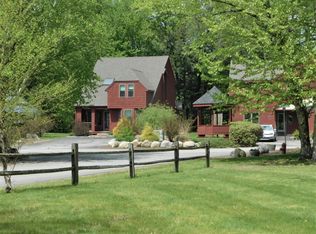
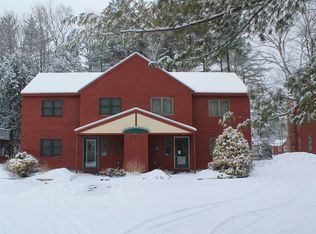
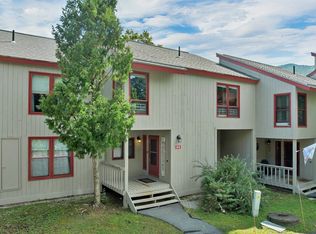
This versatile, stand-alone townhouse offers the perfect blend of privacy and community living as part of a small, well-maintained association in the heart of Lincoln. Step inside to discover a bright, open-concept layout featuring sleek hardwood flooring that flows seamlessly between the living room, dining area, and a beautifully renovated kitchen. The main floor includes a convenient half-bath and laundry, as well as a first floor bedroom ensuite. Upstairs, you fill find two spacious bedrooms, each with its own private en-suite bathroom. The primary suite is a true retreat, boasting a large soaking tub and a private balcony for your morning coffee. The home features a flexible loft area that provides extra sleeping space or a quiet nook, plus a massive basement with endless potential to be finished to your exact needs. Enjoy a quiet three seasoned porch as well as a shared in-ground pool for the hot Summer months. Being offered fully furnished, this move-in ready property combines modern mountain luxury with functional living space. Short walk to downtown Lincoln and a quick 5 minute drive to Loon slopes, this one has it all! Call today to schedule a private showing. Open House on 8/29 from 11AM-1PM!
Pending
Listed by: Century 21 Mountainside Realty • Randi Mackay
$595,000
26 Rue De Gionet Road, Lincoln, NH 03251
3beds
1,880sqft
Townhouse
Built in 1988
-- sqft lot
$575,500 Zestimate®
$316/sqft
$-- HOA
What's special
- 21 days
- 861
- 53
Zillow last checked:
Listing updated:
Listed by:
Randi Mackay,
Century 21 Mountainside Realty 603-745-2121
Source: PrimeMLS,MLS#: 5106502
Facts & features
Interior
Bedrooms & bathrooms
- Bedrooms: 3
- Bathrooms: 4
- Full bathrooms: 1
- 3/4 bathrooms: 2
- 1/2 bathrooms: 1
Heating
- Propane, Baseboard, Hot Water
Cooling
- None
Appliances
- Included: Dishwasher, Dryer, Microwave, Gas Range, Refrigerator, Washer
Features
- Basement: Concrete Floor,Interior Stairs,Storage Space,Interior Access,Basement Stairs,Walk-Up Access
- Has fireplace: Yes
- Fireplace features: Gas
Interior area
- Total structure area: 2,924
- Total interior livable area: 1,880 sqft
- Finished area above ground: 1,880
- Finished area below ground: 0
Property
Parking
- Parking features: Shared Driveway
Features
- Levels: Two
- Stories: 2
- Frontage length: Road frontage: 186
Lot
- Features: Condo Development
Details
- Parcel number: LNCOM113B066000L010000A
- Zoning description: Residential
Construction
Type & style
- Home type: Townhouse
- Property subtype: Townhouse
Materials
- Wood Frame
- Foundation: Concrete
- Roof: Shingle
Condition
- New construction: No
- Year built: 1988
Utilities & green energy
- Electric: 200+ Amp Service, Circuit Breakers
- Sewer: Public Sewer
- Utilities for property: Underground Utilities
Community & HOA
Community
- Subdivision: Lincoln Woods North
HOA
- Amenities included: Maintenance Structure, Master Insurance, Landscaping, Common Acreage, Snow Removal, Trash Removal
- Services included: Maintenance Grounds, Plowing, Recreation, Trash, Condo Association Fee
- Additional fee info: Fee: $500
Location
- Region: Lincoln
Financial & listing details
- Price per square foot: $316/sqft
- Tax assessed value: $299,400
- Annual tax amount: $3,790
- Date on market: 8/25/2026
Estimated market value
$575,500
$547,000 - $604,000
$2,956/mo
Price history
| Date | Event | Price |
|---|---|---|
| 9/3/2026 | Pending sale | $595,000$316/sqft |
Source:  PrimeMLS #5106502 Report a problem PrimeMLS #5106502 Report a problem | ||
| 8/26/2026 | Listed for sale | $595,000+19%$316/sqft |
Source: PrimeMLS #5106502 Report a problem | ||
| 7/14/2022 | Sold | $500,000$266/sqft |
Source: Public Record Report a problem | ||
Public tax history
| Year | Property taxes | Tax assessment |
|---|---|---|
| 2024 | $3,497 | $299,400 |
| 2023 | $3,497 +10.7% | $299,400 |
| 2022 | $3,159 +4.6% | $299,400 |
| 2021 | $3,020 | $299,400 +40.4% |
| 2020 | $3,020 | $213,300 |
| 2018 | $3,020 +7.4% | $213,300 |
| 2016 | $2,813 -11.4% | $213,300 -7.5% |
| 2015 | $3,176 -0.2% | $230,500 |
| 2014 | $3,181 +39.8% | $230,500 -7.7% |
| 2009 | $2,275 | $249,760 |
Find assessor info on the county website
Monthly payment
Est. payment
Payment breakdown
Explore the cost of this home by adjusting the details. Changes won't be saved.Climate risks
Neighborhood: 03251
Similar homes
- $600,0003 bd2 ba2.3k sqft127 Pollard Road, Lincoln, NH 03251Active
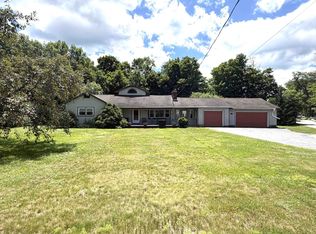 MLS ID #5101409, Maureen Polimeno. PrimeMLS
 - $599,0005 bd3 ba2.7k sqft48 Mansion Hill Drive, Lincoln, NH 03251Active
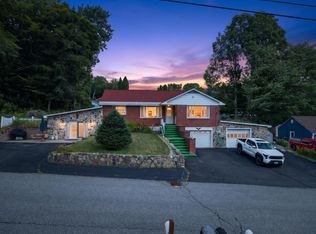 MLS ID #5102042, Tiffany Howard. PrimeMLS
 - $625,0003 bd3 ba1.3k sqftLincoln Station, Lincoln, NH 03251Active
 MLS ID #5107278, Ben Wilson. PrimeMLS
 - $595,0002 bd2 ba1.2k sqftThe Links, Lincoln, NH 03251Active
 MLS ID #5102072, Jane Duguay. PrimeMLS
