Custom-built with high-quality construction and handcrafted details throughout, this well-maintained home offers generous living spaces. Ideally located just 10 minutes from Freeport, it provides a perfect balance of convenience and peaceful surroundings. Set on a picturesque pastoral lot with expansive views of the adjacent fields, the property offers privacy while remaining bright, open, and filled with natural light. Enjoy both sunrise and sunset from the inviting side porch. The home welcomes you with an expansive mudroom featuring ample storage and a convenient half bath. The kitchen is thoughtfully designed with custom cherry and maple cabinetry, abundant storage, and a large center island, making it functional and stylish. It opens seamlessly to a spacious, light-filled living room, adjacent to a versatile room currently used as an office and ideal as a study, den, or media room. A formal dining room completes the main level. Upstairs, the primary suite is spacious and filled with natural light, featuring a private ensuite bath. Two additional bedrooms share the level, along with a flexible exercise and laundry room that could easily serve as a fourth bedroom (3-bedroom septic) or home office. A substantial bonus room offering approximately 576 square feet above the garage can be accessed from the second floor or through a separate garage entrance. In addition to the finished living spaces, the home offers an unfinished attic and a daylight basement, providing great potential for future expansion or customization to fit your needs.
Durham switched to a bi-annual billing cycle, so taxes in 2025 were for 1.5 years.
Closed
Zestimate®
$775,000
26 Runaround Pond Road, Durham, ME 04222
4beds
3,313sqft
Single Family Residence
Built in 2001
2.47 Acres Lot
$775,000 Zestimate®
$234/sqft
$3,576 Estimated rent
Home value
$775,000
$721,000 - $829,000
$3,576/mo
Zestimate® history
Owner options
List your home for rent
$3,576/mo
Rent Zestimate®
Find your next renter with Zillow Rental Manager. Plus, with online applications, you can quickly screen prospective tenants – for free.
$3,576/mo
Rent Zestimate®
Refinance and save
$3,929/mo
Est. payment
Refinancing to a lower rate could help reduce your monthly payments and save thousands over the life of the loan.
$3,929/mo
Est. payment
Explore your selling options
Work with a Zillow partner agent
Leverage their expertise and Zillow's premium Showcase listings to get your home seen by more buyers.
Get startedList with your own agent
Get your home in front of millions of buyers by listing it on Zillow.
Learn how to do itSell it yourself
Take full control of how buyers see your home on Zillow by listing For Sale by Owner (FSBO).
List your homeWhat's special
Large center islandHandcrafted details throughoutCustom-built with high-quality constructionInviting side porchPrivate ensuite bathConvenient half bathAbundant storage
Zillow last checked:
Listing updated:
Listed by:
Keller Williams Realty acartmell@kw.com
Bought with:
Meservier & Associates
Meservier & Associates
Source: Maine Listings,MLS#: 1666476
Facts & features
Interior
Bedrooms & bathrooms
- Bedrooms: 4
- Bathrooms: 3
- Full bathrooms: 2
- 1/2 bathrooms: 1
Primary bedroom
- Features: Closet, Full Bath, Suite
- Level: Second
Bedroom 2
- Features: Closet
- Level: Second
Bedroom 3
- Features: Closet
- Level: Second
Bedroom 4
- Features: Closet
- Level: Second
Dining room
- Level: First
Great room
- Level: Second
Kitchen
- Features: Kitchen Island
- Level: First
Living room
- Features: Heat Stove
- Level: First
Mud room
- Level: First
Office
- Level: First
Heating
- Baseboard, Hot Water, Wood Stove
Cooling
- None
Appliances
- Included: Cooktop, Dishwasher, Dryer, Refrigerator, Wall Oven, Washer
Features
- Primary Bedroom w/Bath
- Flooring: Tile, Wood
- Basement: Interior Entry,Walk-Out Access,Daylight,Full
- Has fireplace: No
Interior area
- Total structure area: 3,313
- Total interior livable area: 3,313 sqft
- Finished area above ground: 3,313
- Finished area below ground: 0
Property
Parking
- Total spaces: 2
- Parking features: Gravel, 5 - 10 Spaces, On Site
- Attached garage spaces: 2
Features
- Patio & porch: Patio, Porch
- Has view: Yes
- View description: Fields
Lot
- Size: 2.47 Acres
- Features: Rural, Level, Pasture
Details
- Parcel number: DURMM8L56A
- Zoning: RRA&Aquifers Protect
- Other equipment: Central Vacuum, Internet Access Available
Construction
Type & style
- Home type: SingleFamily
- Architectural style: Colonial,Farmhouse
- Property subtype: Single Family Residence
Materials
- Wood Frame, Vinyl Siding
- Foundation: Poured Concrete
- Roof: Shingle
Condition
- Year built: 2001
Utilities & green energy
- Electric: Circuit Breakers, Underground
- Sewer: Septic Tank
- Water: Well
Community & HOA
Location
- Region: Durham
Financial & listing details
- Price per square foot: $234/sqft
- Tax assessed value: $291,000
- Annual tax amount: $9,772
- Date on market: 6/10/2026
- Road surface type: Paved
Price history
| Date | Event | Price |
|---|---|---|
| 7/24/2026 | Sold | $775,000+3.5%$234/sqft |
Source:  Maine Listings #1666476 Report a problem Maine Listings #1666476 Report a problem | ||
| 6/13/2026 | Pending sale | $749,000$226/sqft |
Source: Maine Listings #1666476 Report a problem | ||
| 6/10/2026 | Listed for sale | $749,000$226/sqft |
Source: Maine Listings #1666476 Report a problem | ||
Public tax history
| Year | Property taxes | Tax assessment |
|---|---|---|
| 2024 | $6,329 +1.9% | $291,000 |
| 2023 | $6,213 +3.1% | $291,000 |
| 2022 | $6,024 -16.2% | $291,000 -16.2% |
| 2021 | $7,185 +15.6% | $347,100 +13.1% |
| 2020 | $6,215 -0.1% | $306,900 -0.1% |
| 2019 | $6,223 +2.6% | $307,300 -0.2% |
| 2018 | $6,068 +2.5% | $308,000 -2.2% |
| 2016 | $5,920 +8.3% | $314,900 +0.2% |
| 2015 | $5,467 +4.4% | $314,200 -0.1% |
| 2014 | $5,238 +11.3% | $314,600 0% |
| 2013 | $4,705 | $314,700 |
Find assessor info on the county website
Neighborhood: 04222
Nearby homes
- $672,5003 bd2 ba1.6k sqft54 Runaround Pond Rd, Durham, ME 04222Off Market
- $253,7003 bd1 ba1.2k sqft31 Runaround Pond Rd, Durham, ME 04222Off Market
- $462,6002 bd2 ba1.6k sqft46 Runaround Pond Rd, Durham, ME 04222Off Market
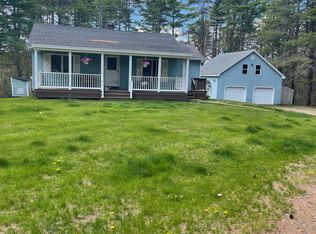
- $344,400-- bd2 ba1.5k sqft45 Runaround Pond Rd, Durham, ME 04222Off Market
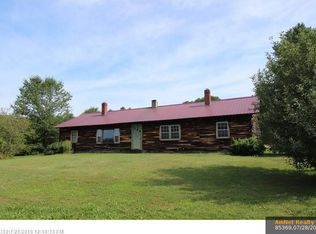
- $270,1003 bd1 ba1.3k sqft17 Runaround Pond Rd, Durham, ME 04222Off Market
- $307,7003 bd1 ba1.4k sqft7 Runaround Pond Rd, Durham, ME 04222Off Market
- $384,200-- bd-- ba-- sqft94 Runaround Pond Rd, Durham, ME 04222Off Market
- $646,0004 bd4 ba5.3k sqft63 Runaround Pond Rd, Durham, ME 04222Off Market
Nearby schools
GreatSchools rating
- 9/10Durham Community SchoolGrades: PK-8Distance: 1.9 mi
- 9/10Freeport High SchoolGrades: 9-12Distance: 6.6 mi


Get pre-qualified for a loan
At Zillow Home Loans, we can pre-qualify you in as little as 5 minutes with no impact to your credit score.An equal housing lender. NMLS #10287.
Sell for more on Zillow
Get a Zillow Showcase℠ listing at no additional cost and you could sell for .
$775,000
2% more
+$15,500
With Zillow Showcase(estimated)
$790,500
- Maine
- Androscoggin County
- Durham
- 04222
- 26 Runaround Pond Road
Nearby cities
Nearby zip codes
Other Durham Topics
