This 2 bedroom/2 bath home offering 1,567 sq ft of living space on a 0.71 acre lot with flexible multi-level living. Main level features a kitchen with wooden cabinets, laminated countertops, tile flooring, and black appliances, plus a dining area and a carpeted living room with fireplace and oversized window overlooking peaceful outdoor views. Bedrooms feature wood flooring and built-in cabinets. Bright sunroom surrounded by expansive windows brings in natural light and scenic tree-lined views year-round. Bathrooms include wooden vanity cabinets and tile flooring. Upstairs offers 2 bedrooms and a den, while the basement level includes a second kitchen with wooden cabinets, white appliances, tile flooring, adjoining living area with fireplace, an additional bedroom for which CO is applied, and dedicated laundry room with folding counter and storage cabinets. Outside features a 1 car attached garage, spacious front yard with established landscaping, private courtyard with pergola, and a large backyard with garden space. Ideal setup for multi-generational living, guest quarters, or added flexibility. Property offers strong potential with unique indoor and outdoor living spaces.
Pending
$439,999
26 Russell Road, Wappingers Falls, NY 12590
2beds
1,567sqft
Single Family Residence, Residential
Built in 1958
0.71 Acres Lot
$-- Zestimate®
$281/sqft
$-- HOA
What's special
- 117 days
- 108
- 2
Likely to sell faster than
Zillow last checked:
Listing updated:
Listed by:
Greene Realty Group 888-278-5840,
Derek J. Greene 888-278-5840
Source: OneKey® MLS as distributed by MLS GRID,MLS#: 1006731
Facts & features
Interior
Bedrooms & bathrooms
- Bedrooms: 2
- Bathrooms: 2
- Full bathrooms: 2
Heating
- Baseboard, Hot Water, Oil
Cooling
- None
Appliances
- Included: Cooktop, Dishwasher, Dryer, Electric Oven, Exhaust Fan, Other, Oven, Refrigerator, Washer
- Laundry: Washer/Dryer Hookup, Electric Dryer Hookup, In Basement, Washer Hookup
Features
- First Floor Bedroom, First Floor Full Bath, Ceiling Fan(s), Eat-in Kitchen, Open Floorplan, Recessed Lighting
- Flooring: Carpet, Ceramic Tile, Combination, Hardwood, Vinyl
- Windows: Bay Window(s), Drapes, Screens, Storm Window(s)
- Basement: Full,Partially Finished,Walk-Out Access
- Attic: None
- Number of fireplaces: 2
- Fireplace features: Basement, Family Room, Living Room
Interior area
- Total structure area: 1,567
- Total interior livable area: 1,567 sqft
Property
Parking
- Total spaces: 1
- Parking features: Driveway, Garage, Off Street
- Garage spaces: 1
- Has uncovered spaces: Yes
Features
- Patio & porch: Covered, Patio, Porch
- Exterior features: Lighting, Mailbox, Rain Gutters
- Fencing: None
Lot
- Size: 0.71 Acres
- Features: Back Yard, Front Yard, Landscaped, Private, Rolling Slope
- Residential vegetation: Partially Wooded
Details
- Additional structures: Pergola
- Parcel number: 1356896259047130700000
- Special conditions: None
Construction
Type & style
- Home type: SingleFamily
- Architectural style: Ranch
- Property subtype: Single Family Residence, Residential
Materials
- Frame, Vinyl Siding
Condition
- Year built: 1958
Utilities & green energy
- Sewer: Septic Tank
- Water: Private
- Utilities for property: Electricity Connected
Community & HOA
HOA
- Has HOA: No
Location
- Region: Wappingers Falls
Financial & listing details
- Price per square foot: $281/sqft
- Tax assessed value: $314,800
- Annual tax amount: $7,940
- Date on market: 6/1/2026
- Cumulative days on market: 110 days
- Listing agreement: Exclusive Agency
- Electric utility on property: Yes
Estimated market value
Not available
Estimated sales range
Not available
Not available
Price history
| Date | Event | Price |
|---|---|---|
| 8/29/2026 | Pending sale | $439,999$281/sqft |
Source:  OneKey® MLS as distributed by MLS GRID #1006731 Report a problem OneKey® MLS as distributed by MLS GRID #1006731 Report a problem | ||
| 8/26/2026 | Listing removed | $439,999$281/sqft |
Source: OneKey® MLS as distributed by MLS GRID #1006731 Report a problem | ||
| 7/30/2026 | Price change | $439,999-2.2%$281/sqft |
Source: OneKey® MLS as distributed by MLS GRID #1006731 Report a problem | ||
| 7/23/2026 | Price change | $449,999-2.2%$287/sqft |
Source: OneKey® MLS as distributed by MLS GRID #1006731 Report a problem | ||
| 6/24/2026 | Price change | $459,999-1.9%$294/sqft |
Source: OneKey® MLS as distributed by MLS GRID #1006731 Report a problem | ||
| 6/9/2026 | Price change | $469,000-2.1%$299/sqft |
Source: OneKey® MLS as distributed by MLS GRID #1006731 Report a problem | ||
| 6/1/2026 | Listed for sale | $479,000+71.1%$306/sqft |
Source: OneKey® MLS as distributed by MLS GRID #1006731 Report a problem | ||
| 2/25/2003 | Sold | $280,000$179/sqft |
Source: Public Record Report a problem | ||
Public tax history
| Year | Property taxes | Tax assessment |
|---|---|---|
| 2025 | -- | $383,500 +7.4% |
| 2024 | -- | $357,000 +5.7% |
| 2023 | -- | $337,800 +10.5% |
| 2022 | -- | $305,700 +9% |
| 2021 | -- | $280,500 +7% |
| 2020 | -- | $262,100 |
| 2019 | -- | $262,100 +3% |
| 2018 | -- | $254,500 +5.3% |
| 2017 | $3,887 | $241,600 |
| 2016 | -- | $241,600 |
| 2015 | -- | $241,600 |
| 2014 | -- | $241,600 -5.6% |
| 2012 | -- | $255,900 -7.7% |
| 2011 | -- | $277,300 -5.3% |
| 2010 | -- | $292,800 -7% |
| 2009 | -- | $314,800 -13.8% |
| 2008 | -- | $365,400 -9% |
| 2007 | -- | $401,500 +320.4% |
| 2006 | -- | $95,500 |
| 2005 | -- | $95,500 |
| 2004 | -- | $95,500 |
| 2003 | -- | $95,500 |
| 2002 | -- | $95,500 |
| 2001 | -- | $95,500 |
| 2000 | -- | $95,500 |
Find assessor info on the county website
Monthly payment
Climate risks
Neighborhood: New Hackensack
Nearby schools
Schools provided by the listing agent
- Elementary: Vassar Road Elementary School
- Middle: Wappingers Junior High School
- High: Roy C Ketcham Senior High Sch
Source: OneKey® MLS as distributed by MLS GRID. This data may not be complete. We recommend contacting the local school district to confirm school assignments for this home.
- $396,5002 bd1 ba1.5k sqft28 Russell Rd, Wappingers Falls, NY 12590Off Market
- $568,2003 bd2 ba1.8k sqft89 Degarmo Hills Rd, Wappingers Falls, NY 12590Off Market
- $487,4003 bd2 ba1.5k sqft9 Russell Rd, Wappingers Falls, NY 12590Off Market
- $15,000-- bd-- ba-- sqft9 Russell Rd, Wappingers Falls, NY 12590Off Market
Similar homes
- $425,0003 bd2 ba1.6k sqft59 Martin Drive, Wappingers Falls, NY 12590For Sale
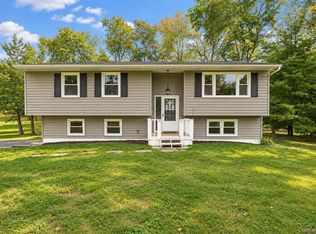
 MLS ID #1050312, Ronald C. Green, Listing by: KW MidHudson. OneKey® MLS as distributed by MLS GRID
 - $429,0002 bd2 ba1.5k sqft29 Brothers Road, Wappingers Falls, NY 12590For Sale
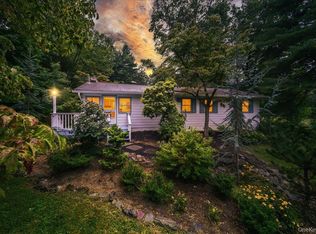 MLS ID #1050353, Bridget Capawana, Listing by: Exit Realty Connections. OneKey® MLS as distributed by MLS GRID
 - $475,0003 bd2 ba1.6k sqft15 Vandewater Drive, Wappingers Falls, NY 12590For Sale
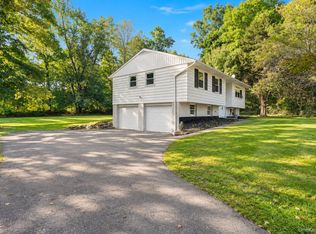 MLS ID #1052679, Ronald C. Green, Listing by: KW MidHudson. OneKey® MLS as distributed by MLS GRID
 - $449,0003 bd1 ba912 sqft9 Glen Drive, Wappingers Falls, NY 12590For Sale
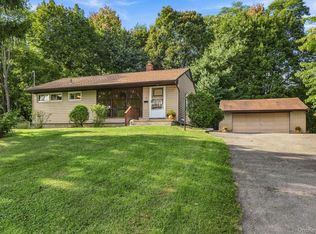 MLS ID #1054932, Nancy Balducci, Listing by: Houlihan Lawrence Inc.. OneKey® MLS as distributed by MLS GRID
 - $439,0003 bd2 ba1.6k sqft11 Sherwood Heights, Wappingers Falls, NY 12590For SaleMLS ID #990683, Robert Maher, Listing by: BHHS Hudson Valley Properties. OneKey® MLS as distributed by MLS GRID
- $500,0004 bd3 ba2k sqft44 Degarmo Hills Road, Wappingers Falls, NY 12590For SaleMLS ID #1045394, Dani Dorman, Listing by: Real Broker NY LLC. OneKey® MLS as distributed by MLS GRID
- $415,0003 bd2 ba2.2k sqft8 Larissa Lane, Wappingers Falls, NY 12590For SaleMLS ID #1051603, Jessica Rosvold, Listing by: KW MidHudson. OneKey® MLS as distributed by MLS GRID
- $499,9003 bd2 ba2k sqft57 Forest View Road, Wappingers Falls, NY 12590For SaleMLS ID #1053724, Kimberlee Markarian, Listing by: BHHS Hudson Valley Properties. OneKey® MLS as distributed by MLS GRID
- $390,0003 bd2 ba1.6k sqft24 Doyle Drive, Wappingers Falls, NY 12590For SaleMLS ID #1040457, Amanda Wilcox, Listing by: eXp Realty. OneKey® MLS as distributed by MLS GRID
- $399,0003 bd2 ba1.2k sqft417 Fourth Road, Wappingers Falls, NY 12590For SaleMLS ID #1049542, Laura Lacertosa, Listing by: Century 21 Alliance Rlty Group. OneKey® MLS as distributed by MLS GRID
- $450,0003 bd2 ba1.5k sqft6 Hamlet Court, Wappingers Falls, NY 12590For SaleMLS ID #1049169, Nicholas Torsiello, Listing by: K. Fortuna Realty, Inc.. OneKey® MLS as distributed by MLS GRID
- $549,0003 bd3 ba1.8k sqft37 Brothers Road, Wappingers Falls, NY 12590For SaleMLS ID #1050045, Michael B. Lund, Listing by: Corcoran Country Living. OneKey® MLS as distributed by MLS GRID
- $399,9993 bd2 ba1.3k sqft280 Noxon Road, Lagrangeville, NY 12603For SaleMLS ID #1054377, Nicholas Breithaupt, Listing by: eXp Realty. OneKey® MLS as distributed by MLS GRID
- $510,0003 bd2 ba1.8k sqft18 Scott Drive, Wappingers Falls, NY 12590For SaleMLS ID #1036395, Nancy Martinelli, Listing by: Century 21 Alliance Rlty Group. OneKey® MLS as distributed by MLS GRID
- $490,0003 bd3 ba1.8k sqft36 Quarry Drive, Wappingers Falls, NY 12590For SaleMLS ID #995226, Heather Schwarz, Listing by: Century 21 Alliance Rlty Group. OneKey® MLS as distributed by MLS GRID
- $455,0003 bd2 ba1.6k sqft10 Lakeview Court, Poughkeepsie, NY 12603For SaleMLS ID #1032439, Jennifer Stapleton, Listing by: Houlihan Lawrence Inc.. OneKey® MLS as distributed by MLS GRID
- $389,9002 bd1 ba888 sqft814 N Hillside Road, Wappingers Falls, NY 12590For SaleMLS ID #1046735, James D'Amato, Listing by: RE/MAX Town & Country. OneKey® MLS as distributed by MLS GRID
- $525,0003 bd3 ba1.9k sqft103 Edgehill Drive, Wappingers Falls, NY 12590For SaleMLS ID #1047290, Justin M. LaFalce, Listing by: KW MidHudson. OneKey® MLS as distributed by MLS GRID
- $563,0003 bd3 ba1.6k sqft15 Larissa Lane, Wappingers Falls, NY 12590For SaleMLS ID #1049313, Elaine Thomas, Listing by: Century 21 Alliance Rlty Group. OneKey® MLS as distributed by MLS GRID
- $429,0004 bd2 ba1.7k sqft46 Hillis Terrace, Poughkeepsie, NY 12603For SaleMLS ID #1037936, David Parides, Listing by: Redfin Real Estate. OneKey® MLS as distributed by MLS GRID
