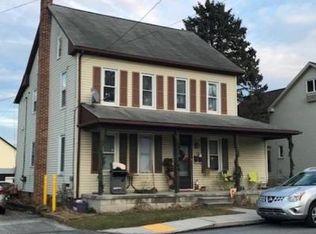
Welcome to 26 S. Center Street, Hanover, PA! This move-in ready home has been beautifully updated with fresh paint throughout and brand-new flooring, creating a bright and inviting feel from the moment you walk in. The bathrooms have been refreshed with updated tile flooring, and the primary bathroom features a stylish new vanity. Enjoy outdoor living on the spacious deck, added approximately seven years ago, offering the perfect space for entertaining, grilling, or relaxing. All upstairs bedrooms are equipped with ceiling fans for added comfort. A versatile bonus room provides endless possibilities—it can easily serve as a fourth bedroom, home office, playroom, or the perfect man cave. The home also includes a convenient one-car garage, providing secure parking and additional storage. Ideally located near downtown Hanover's shopping, restaurants, parks, and everyday conveniences, this well-maintained home is ready for its next owner. Don't miss your opportunity to make it yours!
Sold for $260,000
Zillow last checked:
Listing updated:
Bought with:
Lydia Michel, Rs357904
Coldwell Banker Realty
Source: Bright MLS,MLS#: PAYK2106780
Price history
| Date | Event | Price |
|---|---|---|
| 10/1/2026 | Sold | $260,000+0%$134/sqft |
Source:  Bright MLS #PAYK2106780 Report a problem Bright MLS #PAYK2106780 Report a problem | ||
| 8/30/2026 | Contingent | $259,900$134/sqft |
Source: Bright MLS #PAYK2106780 Report a problem | ||
| 8/21/2026 | Price change | $259,900-1.9%$134/sqft |
Source: Bright MLS #PAYK2106780 Report a problem | ||
| 8/13/2026 | Price change | $264,900-1.9%$137/sqft |
Source: Bright MLS #PAYK2106780 Report a problem | ||
| 8/7/2026 | Listed for sale | $269,900-3.6%$140/sqft |
Source: Bright MLS #PAYK2106780 Report a problem | ||
| 6/27/2026 | Listing removed | $280,000$145/sqft |
Source: Bright MLS #PAYK2103316 Report a problem | ||
| 6/16/2026 | Price change | $280,000+1.5%$145/sqft |
Source: Bright MLS #PAYK2103316 Report a problem | ||
| 6/15/2026 | Price change | $275,900-1.5%$143/sqft |
Source: Bright MLS #PAYK2103316 Report a problem | ||
| 5/16/2026 | Listed for sale | $280,000+7.8%$145/sqft |
Source: Bright MLS #PAYK2103316 Report a problem | ||
| 2/2/2026 | Listing removed | $259,800$134/sqft |
Source: Bright MLS #PAYK2093194 Report a problem | ||
| 12/31/2025 | Price change | $259,8000%$134/sqft |
Source: Bright MLS #PAYK2093194 Report a problem | ||
| 11/8/2025 | Listed for sale | $259,900+943.8%$134/sqft |
Source: Bright MLS #PAYK2093194 Report a problem | ||
| 1/1/2020 | Listing removed | $24,900$13/sqft |
Source: Berkshire Hathaway HomeServices Homesale Realty #1001928050 Report a problem | ||
| 3/28/2019 | Price change | $24,900-17%$13/sqft |
Source: Berkshire Hathaway HomeServices Homesale Realty #1001928050 Report a problem | ||
| 2/1/2019 | Listed for sale | $29,999-25%$16/sqft |
Source: Berkshire Hathaway HomeServices Homesale Realty #1001928050 Report a problem | ||
| 8/30/2018 | Listing removed | $39,999$21/sqft |
Source: Berkshire Hathaway HomeServices Homesale Realty #1001928050 Report a problem | ||
| 6/25/2018 | Listed for sale | $39,999-76.4%$21/sqft |
Source: Berkshire Hathaway HomeServices Homesale Realty #1001928050 Report a problem | ||
| 9/19/2016 | Sold | $169,815$88/sqft |
Source: Public Record Report a problem | ||
Sell for more on Zillow
Get a Zillow Showcase℠ listing at no additional cost and you could sell for .
$260,100
2% more
+$5,202
With Zillow Showcase(estimated)
$265,302
