Step into luxury and convenience at 26 S Chestnut Ave, Arlington Heights-where every comfort and convenience is at your fingertips. This stunning, custom-built home is just a one-minute walk from vibrant downtown Arlington Heights, putting shopping, dining, entertainment, and the Metra train right outside your door. This 4-bedroom, 4.5 bathroom masterpiece boasts a sprawling open-concept layout with a chef's kitchen featuring handcrafted cabinetry, quartz countertops, and professional-grade appliances (WOLF). The finished lower level is a true entertainer's dream, featuring a home gym for your wellness routine and a basement bar for hosting friends and family. Upstairs, the lavish primary suite with a walk-in closet and spa-like bathroom offers a private retreat. Step outside to your brand-new backyard oasis, complete with a pergola for dining and relaxation. The large, beautifully landscaped yard is perfect for gatherings, play, or simply unwinding under the stars. The three-car heated garage ensures your vehicles are protected year-round. UPDATES INCLUDE: Basement bar (complete with sink/plumbing), exercise room mirror, window treatments, carpet to the main floor stairs, French doors for the office, redesigned mudroom and renovated main floor bathroom (within the last two months), garage overhead storage, landscaping bricks and stones, driveway gate, and last summer/fall extended and rebuilt the deck with composite (3x the size) and added the pergola that is remote controlled and also automatically shuts with any rain.
Closed
Zillow last checked:
Listing updated:
Bought with:
Dawn Recchia, CNC,SFR
@properties Christie's International Real Estate
Source: MRED as distributed by MLS GRID,MLS#: 12419920
Price history
| Date | Event | Price |
|---|---|---|
| 8/18/2025 | Sold | $1,425,000+1.8%$419/sqft |
Source:  MRED as distributed by MLS GRID #12419920 Report a problem MRED as distributed by MLS GRID #12419920 Report a problem | ||
| 7/19/2025 | Contingent | $1,399,900$412/sqft |
Source: MRED as distributed by MLS GRID #12419920 Report a problem | ||
| 7/14/2025 | Price change | $1,399,900-5.1%$412/sqft |
Source: MRED as distributed by MLS GRID #12419920 Report a problem | ||
| 6/26/2025 | Price change | $1,475,000-4.8%$434/sqft |
Source: MRED as distributed by MLS GRID #12404908 Report a problem | ||
| 6/20/2025 | Listed for sale | $1,550,000+72.2%$456/sqft |
Source: MRED as distributed by MLS GRID #12398335 Report a problem | ||
| 2/5/2021 | Sold | $900,000+0%$265/sqft |
Source: Public Record Report a problem | ||
| 11/6/2020 | Sold | $899,925$265/sqft |
Source: MRED as distributed by MLS GRID #10879351 Report a problem | ||
| 9/25/2020 | Pending sale | $899,925$265/sqft |
Source: @properties #10879351 Report a problem | ||
| 9/23/2020 | Listed for sale | $899,925+7.1%$265/sqft |
Source: @properties #10879351 Report a problem | ||
| 1/4/2018 | Sold | $840,000+320%$247/sqft |
Source: Public Record Report a problem | ||
| 11/25/2015 | Sold | $200,000-11.1%$59/sqft |
Source: Public Record Report a problem | ||
| 11/3/2015 | Pending sale | $225,000$66/sqft |
Source: CENTURY 21 Langos & Christian #09016188 Report a problem | ||
| 8/20/2015 | Price change | $225,000-6.3%$66/sqft |
Source: CENTURY 21 Langos & Christian #09016188 Report a problem | ||
| 2/14/2015 | Listed for sale | $240,000$71/sqft |
Source: CENTURY 21 Langos & Christian #08773256 Report a problem | ||
| 2/5/2015 | Pending sale | $240,000$71/sqft |
Source: CENTURY 21 Langos & Christian #08773256 Report a problem | ||
| 11/12/2014 | Listed for sale | $240,000-12.7%$71/sqft |
Source: CENTURY 21 Langos & Christian #08773256 Report a problem | ||
| 5/4/2011 | Listing removed | $275,000$81/sqft |
Source: CENTURY 21 Langos & Christian #07580285 Report a problem | ||
| 2/24/2011 | Listed for sale | $275,000+37.5%$81/sqft |
Source: CENTURY 21 Langos & Christian #07580285 Report a problem | ||
| 3/9/2010 | Sold | $200,000$59/sqft |
Source: Public Record Report a problem | ||
Nearby homes
- $682,7004 bd1 ba2.3k sqft24 S Chestnut Ave, Arlington Heights, IL 60005Off Market
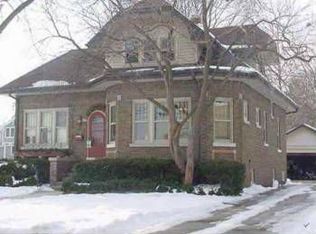
- $703,4004 bd2 ba2.1k sqft30 S Chestnut Ave, Arlington Heights, IL 60005Off Market
- $87,500-- bd-- ba-- sqft30 S Chestnut Ave, Arlington Heights, IL 60005Off Market
- $87,5008,750 sqft18 S Chestnut Ave, Arlington Heights, IL 60005Off Market
Get a cash offer in 3 minutes
Find out how much your home could sell for in as little as 3 minutes with a no-obligation cash offer.
Estimated market value
$1,471,600
