Skip main navigation
Closed
  • $567,000

    26 S Donald Ave, Arlington Heights, IL 60004

    4beds
    2,395sqft
    Single Family Residence
    Built in 1959
    8,712 Square Feet Lot
    $594,000 Zestimate®
    $237/sqft
    $4,320 Estimated rent

    Home value

    $594,000

    $535,000 - $659,000

    $4,320/mo

    Zestimate® history
    Loading
    Loading...

    Owner options

    List your home for rent

    $4,320/mo

    Rent Zestimate®

    Find your next renter with Zillow Rental Manager. Plus, with online applications, you can quickly screen prospective tenants – for free.

    Learn more

    $4,320/mo

    Rent Zestimate®

    Refinance and save

    $3,337/mo

    Est. payment

    Refinancing to a lower rate could help reduce your monthly payments and save thousands over the life of the loan.

    See today's rates

    $3,337/mo

    Est. payment

    Explore your selling options

    Work with a Zillow partner agent

    Leverage their expertise and Zillow's premium Showcase listings to get your home seen by more buyers.

    Get started

    List with your own agent

    Get your home in front of millions of buyers by listing it on Zillow.

    Learn how to do it

    Sell it yourself

    Take full control of how buyers see your home on Zillow by listing For Sale by Owner (FSBO).

    List your home

    What's special

    Generous-sized bedroomsPicture windowOver-sized kitchenLight and bright foyerMarvin windowsSpacious dining areaHigh-end omega cherry cabinets
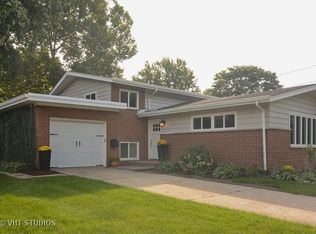
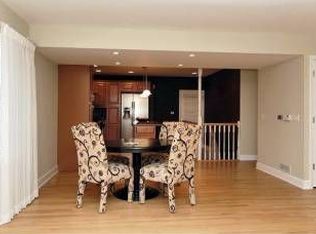
    Welcome to this charming, 4 bedroom, 2.5 bath Colonial home located in the highly sought-after town of Arlington Heights. Step inside and you will be greeted by the light and bright foyer. The living room, complete with canned lighting, picture window and hardwood floors, opens right up to the spacious dining area. The over-sized kitchen dining room provide ample seating. The kitchen features high-end Omega cherry cabinets with dovetail drawers, stainless steel appliances- including wolf range, and granite countertops. Off the kitchen is a half bath, perfect for guests to utilize and a family room/office/den. Use however your heart desires! Upstairs you will find 4 generous-sized bedrooms. The primary suite offiers an attached bathroom, full walk in closet and hardwood floors. Three other sizeable bedrooms and a full bath with double vanity complete the upper level. In the basement is a huge rec room ready for you to put your own stamp on. A large storage/laundry area and raised crawl space provides a lot of room to store your belongings. Throughout the whole house are solid, 6-panel white doors, new hardware, hardwood floors, and Marvin Windows. New roof in 2023, and new asphalt driveway in 2023. 200 AMP service in the basement and sewer clean out as well. Award winning schools: Windsor Elementary, South Middle School, and Prospect High School. Check it out today and make it your own!

    Zillow last checked:

    Listing updated:

    Listed by:

    Sarah Anderson 847-858-1223,

    @properties Christie's International Real Estate

    Bought with:

    Johnny Sarena

    RE/MAX 1st Service

    Source: MRED as distributed by MLS GRID,MLS#: 12336996MLS Logo

    Facts & features

    Interior

    Bedrooms & bathrooms
    • Bedrooms: 4
    • Bathrooms: 3
    • Full bathrooms: 2
    • 1/2 bathrooms: 1
    Rooms
    • Room types: Den
    Primary bedroom
    • Features: Flooring (Hardwood), Bathroom (Full)
    • Level: Second
    • Area: 216 Square Feet
    • Dimensions: 18X12
    Bedroom 2
    • Features: Flooring (Hardwood)
    • Level: Second
    • Area: 154 Square Feet
    • Dimensions: 14X11
    Bedroom 3
    • Features: Flooring (Hardwood)
    • Level: Second
    • Area: 168 Square Feet
    • Dimensions: 14X12
    Bedroom 4
    • Features: Flooring (Hardwood)
    • Level: Second
    • Area: 110 Square Feet
    • Dimensions: 11X10
    Den
    • Features: Flooring (Hardwood)
    • Level: Main
    • Area: 132 Square Feet
    • Dimensions: 12X11
    Dining room
    • Features: Flooring (Hardwood)
    • Level: Main
    • Area: 120 Square Feet
    • Dimensions: 12X10
    Family room
    • Features: Flooring (Other)
    • Level: Basement
    • Area: 325 Square Feet
    • Dimensions: 25X13
    Kitchen
    • Features: Kitchen (Eating Area-Breakfast Bar, Custom Cabinetry, Granite Counters), Flooring (Hardwood)
    • Level: Main
    • Area: 168 Square Feet
    • Dimensions: 12X14
    Laundry
    • Features: Flooring (Other)
    • Level: Basement
    • Area: 336 Square Feet
    • Dimensions: 28X12
    Living room
    • Features: Flooring (Hardwood)
    • Level: Main
    • Area: 247 Square Feet
    • Dimensions: 19X13
    Heating
    • Natural Gas
    Cooling
    • Central Air
    Appliances
    • Included: Range, Microwave, Dishwasher, Refrigerator, Range Hood
    Features
    • Basement: Partially Finished,Crawl Space,Partial
    Interior area
    • Total structure area: 0
    • Total interior livable area: 2,395 sqft

    Property

    Parking
    • Total spaces: 1
    • Parking features: Asphalt, Garage Door Opener, On Site, Garage Owned, Attached, Garage
    • Attached garage spaces: 1
    • Has uncovered spaces: Yes
    Accessibility
    • Accessibility features: No Disability Access
    Features
    • Stories: 2
    Lot
    • Size: 8,712 Square Feet
    Details
    • Parcel number: 03284030380000
    • Special conditions: None

    Construction

    Type & style
    • Home type: SingleFamily
    • Property subtype: Single Family Residence
    Materials
    • Vinyl Siding, Brick
    • Roof: Asphalt
    Condition
    • New construction: No
    • Year built: 1959

    Utilities & green energy

    • Sewer: Public Sewer
    • Water: Public

    Community & HOA

    HOA
    • Services included: None
    Location
    • Region: Arlington Heights

    Financial & listing details

    • Price per square foot: $237/sqft
    • Tax assessed value: $440,000
    • Annual tax amount: $11,138
    • Date on market: 6/19/2025
    • Listing terms: Conventional
    • Ownership: Fee Simple

    Price history

    DateEventPrice
    8/26/2025Sold$567,000-1.4%$237/sqft
    Source: MRED as distributed by MLS GRID #12336996 Report a problem
    8/16/2025Pending sale$575,000$240/sqft
    Source: MRED as distributed by MLS GRID #12336996 Report a problem
    6/25/2025Contingent$575,000$240/sqft
    Source: MRED as distributed by MLS GRID #12336996 Report a problem
    6/19/2025Listed for sale$575,000+169.3%$240/sqft
    Source: MRED as distributed by MLS GRID #12336996 Report a problem
    9/25/1996Sold$213,500$89/sqft
    Source: Public Record Report a problem

    Public tax history

    YearProperty taxesTax assessment
    2024-- $44,000
    2023$11,138 +4.1%$44,000
    2022$10,699 -9%$44,000 +3.8%
    2021$11,755 +2.1%$42,382
    2020$11,518 +0.1%$42,382 -10.3%
    2019$11,505 +4.9%$47,249 +15.2%
    2018$10,964 +1%$41,008
    2017$10,853 +4.8%$41,008
    2016$10,358 +0.9%$41,008 +9.7%
    2015$10,262 +2.8%$37,379
    2014$9,978 +2.8%$37,379
    2013$9,710 +8.5%$37,379 +1%
    2012$8,947 +3.4%$36,999
    2011$8,656 +3.4%$36,999
    2010$8,371 +1.6%$36,999 -12.9%
    2009$8,243 +8.8%$42,456 -7%
    2008$7,573 -7.1%$45,652 -11.7%
    2007$8,152 +10.4%$51,692 +25.4%
    2006$7,386 +0.9%$41,212
    2005$7,317 +7.2%$41,212
    2004$6,826 +11.1%$41,212 +36.5%
    2003$6,141 +3.2%$30,201
    2002$5,951 +12%$30,201
    2001$5,313 +1.8%$30,201 +19%
    2000$5,222 +1.4%$25,388
    1999$5,150 $25,388
    Find assessor info on the county website

    Neighborhood: 60004

    Nearby schools

    GreatSchools rating
    Schools provided by the listing agent
    • Elementary: Windsor Elementary School
    • Middle: South Middle School
    • High: Prospect High School
    • District: 25

    Source: MRED as distributed by MLS GRID. This data may not be complete. We recommend contacting the local school district to confirm school assignments for this home.

    Get a cash offer in 3 minutes
    Find out how much your home could sell for in as little as 3 minutes with a no-obligation cash offer.
    Estimated market value
    $594,000
    Get a cash offer in 3 minutes
    Find out how much your home could sell for in as little as 3 minutes with a no-obligation cash offer.
    Estimated market value
    $594,000