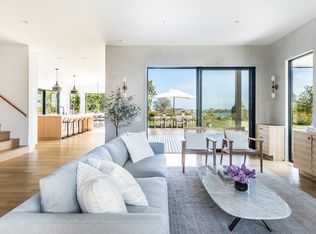
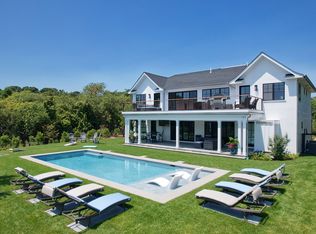
Now fully finished, this custom new construction offering designed by renowned architect Mojo Stumer has been crafted with the highest level of expertise. Nestled on a sprawling one-acre parcel, this waterfront retreat offers direct access to Fort Pond along with panoramic ocean views to the south. Every inch of this luxurious residence has been meticulously planned and executed, ensuring a remarkable living experience. The three-level layout encompasses over 8,600 square feet of living space, presenting a harmonious fusion of sleek lines, high-end finishes, and unparalleled attention to detail. Expansive windows and open living spaces showcase breathtaking water views and an abundance of natural light upon entry to the home. On the main level, the sense of spaciousness is enhanced by ceiling heights ranging from 10.5 feet to 11.5 feet, while an open floor plan seamlessly connects all living spaces. The gourmet kitchen, a true chef's delight, features top-of-the-line Sub Zero and Wolf appliances, custom millwork cabinetry, and stunning engineered quartz and porcelain countertops. This culinary haven is ideal for hosting gatherings and creating unforgettable dining experiences. Rounding out the main level is a secondary sitting area, separate den, and a beautifully appointed ensuite bedroom with private access to a southern-facing patio. Located on the second level, the primary bedroom is a private oasis featuring a double-sided gas fireplace, custom built-ins, and breathtaking ocean views via a private terrace. Boasting a lavish spa-like bath, the suite is complete with high-end fixtures, luxurious finishes and a serene ambiance. Accompanying the primary on this level are four generously sized en-suite bedrooms, two of which lead out to patio space overlooking the pool with staircase access to the rooftop deck. The lower level, spanning an impressive 3,030 square feet, sets the stage for entertainment and relaxation. Along with one bedroom and two luxurious full bathrooms, this floor includes a wellness area with sauna and steam room, a state-of-the-art gym, and a temperature-controlled wine cellar. Entertainment options continue with a large bar area and a versatile game room, while the pre-wiring for a theater allows for the creation of an ultimate at-home cinematic experience. Harmoniously merging luxury and convenience, the residence presents an abundance of highly desirable features. Radiant flooring ensures warmth and comfort throughout the lower level, main level, and all second level bathrooms. The Savant home automation system, paired with Lutron controls, allows for effortless management of lighting, temperature, and various other features, while the Weathershield Contemporary Line window and door package enhances energy efficiency. A three-stop elevator seamlessly connects all levels. Designed by The Laurel Group & Jim Hand, the exterior spaces purposefully maximize the waterfront lifestyle. A sprawling patio deck, adorned with stunning Marmiro Stone, spans approximately 5,000 square feet, providing ample space for entertaining, lounging, and enjoying the breeze. Offering a refreshing oasis for swimming and leisure, the backyard features a 23' x 50' saltwater gunite pool with an adjacent 11' x 11' spa, an outdoor shower, and an outdoor kitchen and BBQ area with ample space for al fresco dining and entertaining. An attached oversized two-car garage provides convenient parking and storage, while the 11kw solar panel system and efficient propane heating ensure both sustainability and cost-effectiveness. Exuding a resort-like ambiance, this new construction residence offers exceptional amenities with an impeccable combination of luxury, comfort, and entertainment all in a prime waterfront-setting with close proximity to both town and ocean beaches.
Sold for $9,150,000
$9,150,000
26 S Elroy Dr, Montauk, NY 11954
6beds
8,620sqft
Single Family Residence
Built in 2023
1 Acres Lot
$11,030,100 Zestimate®
$1,061/sqft
$152,837 Estimated rent
Home value
$11,030,100
$9.49M - $12.79M
$152,837/mo
Zestimate® history
Owner options
List your home for rent
$152,837/mo
Rent Zestimate®
Find your next renter with Zillow Rental Manager. Plus, with online applications, you can quickly screen prospective tenants – for free.
$152,837/mo
Rent Zestimate®
Refinance and save
$64,180/mo
Est. payment
Refinancing to a lower rate could help reduce your monthly payments and save thousands over the life of the loan.
$64,180/mo
Est. payment
Explore your selling options
Work with a Zillow partner agent
Leverage their expertise and Zillow's premium Showcase listings to get your home seen by more buyers.
Get startedList with your own agent
Get your home in front of millions of buyers by listing it on Zillow.
Learn how to do itSell it yourself
Take full control of how buyers see your home on Zillow by listing For Sale by Owner (FSBO).
List your homeWhat's special
Zillow last checked:
Source: Out East,MLS#: 374689
Facts & features
Interior
Bedrooms & bathrooms
- Bedrooms: 6
- Bathrooms: 8
- Full bathrooms: 7
- 1/2 bathrooms: 1
Rooms
- Room types: Family Room, Laundry
Cooling
- Central Air
Features
- Has basement: Yes
- Has fireplace: Yes
Interior area
- Total structure area: 8,620
- Total interior livable area: 8,620 sqft
Property
Parking
- Parking features: GarageAttached
- Has attached garage: Yes
Features
- Has private pool: Yes
- Pool features: Heated
- Has spa: Yes
- Spa features: Heated
- Has view: Yes
- View description: Water
- Has water view: Yes
- Water view: Water
- Waterfront features: Waterfront
- Frontage type: Waterfront
Lot
- Size: 1 Acres
Details
- Parcel number: 0300048000200038000
Construction
Type & style
- Home type: SingleFamily
- Property subtype: Single Family Residence
Condition
- New Construction
- New construction: Yes
- Year built: 2023
Community & HOA
Location
- Region: Montauk
Financial & listing details
- Price per square foot: $1,061/sqft
- Tax assessed value: $29,525
- Date on market: 7/17/2024
- Lease term: Contact For Details
Price history
| Date | Event | Price |
|---|---|---|
| 11/12/2024 | Sold | $9,150,000-8.5%$1,061/sqft |
Source: Public Record Report a problem | ||
| 8/28/2024 | Pending sale | $9,995,000$1,160/sqft |
Source: Out East #374689 Report a problem | ||
| 1/22/2024 | Price change | $9,995,000-3.7%$1,160/sqft |
Source: Out East #374689 Report a problem | ||
| 9/21/2023 | Price change | $10,375,000-5.3%$1,204/sqft |
Source: Out East #374689 Report a problem | ||
| 8/3/2023 | Price change | $10,950,000-4.7%$1,270/sqft |
Source: Out East #374689 Report a problem | ||
| 6/13/2023 | Listed for sale | $11,495,000+808.7%$1,334/sqft |
Source: Out East #374689 Report a problem | ||
| 8/24/2020 | Sold | $1,265,000-7.3%$147/sqft |
Source:  OneKey® MLS as distributed by MLS GRID #L3193972 Report a problem OneKey® MLS as distributed by MLS GRID #L3193972 Report a problem | ||
| 7/30/2020 | Pending sale | $1,365,000$158/sqft |
Source: Douglas Elliman Real Estate #107939 Report a problem | ||
| 5/31/2020 | Price change | $1,365,000-4.2%$158/sqft |
Source: Douglas Elliman Real Estate #107939 Report a problem | ||
| 1/6/2020 | Price change | $1,425,000-4.7%$165/sqft |
Source: Douglas Elliman Real Estate #107939 Report a problem | ||
| 6/25/2019 | Price change | $1,495,000-11.8%$173/sqft |
Source: Douglas Elliman Real Estate #107939 Report a problem | ||
| 10/29/2018 | Price change | $1,695,000-10.8%$197/sqft |
Source: Douglas Elliman Real Estate #107939 Report a problem | ||
| 9/21/2018 | Listed for sale | $1,900,000$220/sqft |
Source: Douglas Elliman Real Estate #3067227 Report a problem | ||
| 5/2/2016 | Listing removed | $25,000$3/sqft |
Source: The Corcoran Group #79965 Report a problem | ||
| 2/28/2016 | Listed for rent | $25,000$3/sqft |
Source: The Corcoran Group #79965 Report a problem | ||
Public tax history
| Year | Property taxes | Tax assessment |
|---|---|---|
| 2025 | -- | $29,525 |
| 2024 | -- | $29,525 +18.9% |
| 2023 | -- | $24,825 +39.7% |
| 2022 | -- | $17,775 +1085% |
| 2021 | -- | $1,500 -72.1% |
| 2020 | -- | $5,375 |
| 2019 | -- | $5,375 |
| 2018 | -- | $5,375 +0.5% |
| 2017 | $5,231 | $5,350 |
| 2016 | -- | $5,350 |
| 2015 | -- | $5,350 |
| 2014 | -- | $5,350 |
| 2013 | -- | $5,350 |
| 2012 | -- | $5,350 |
| 2011 | -- | $5,350 |
| 2007 | $4,082 +15.8% | $5,350 |
| 2005 | $3,525 +4.1% | $5,350 |
| 2004 | $3,387 -0.3% | $5,350 |
| 2003 | $3,398 +2.3% | $5,350 |
| 2002 | $3,322 | $5,350 |
Find assessor info on the county website
Neighborhood: 11954
Nearby homes
- $3,439,7004 bd2 ba2.8k sqft20 S Elroy Dr, Montauk, NY 11954Off Market

- $2,200-- bd-- ba-- sqft32 S Elroy Dr, Montauk, NY 11954Off Market
- $4,848,7005 bd5 ba4.5k sqft34 S Elroy Dr, Montauk, NY 11954Off Market
- $40,0005 bd5 ba3.5k sqft12 S Elroy Dr, Montauk, NY 11954For Rent
- $1,953,7003 bd2 ba1.2k sqft25 S Elroy Dr, Montauk, NY 11954Off Market
- $25,0003 bd3 ba-- sqft21 S Elroy Dr, Montauk, NY 11954For Rent
- $1,261,000-- bd-- ba-- sqft27 S Elroy Dr, Montauk, NY 11954Off Market
- $500-- bd-- ba-- sqft14 S Elroy Dr, Montauk, NY 11954Off Market
Nearby schools
GreatSchools rating
- 7/10Montauk SchoolGrades: PK-8Distance: 0.3 mi
Get a cash offer in 3 minutes
Find out how much your home could sell for in as little as 3 minutes with a no-obligation cash offer.
Estimated market value
$11,030,100
Get a cash offer in 3 minutes
Find out how much your home could sell for in as little as 3 minutes with a no-obligation cash offer.
Estimated market value
$11,030,100
- New York
- Suffolk County
- Montauk
- 11954
- 26 S Elroy Dr
Nearby cities
Nearby zip codes
Other Montauk Topics
