Welcome to 26 South Harrisburg Street in Steelton! As you approach this well-maintained, spacious home, you'll immediately notice the new railings around the front porch area and the balconies, which were replaced in 2023. Passing through the front door, you're greeted by an attractive living room area that flows seamlessly into the adjoining dining room and kitchen areas, which have all been updated with modern, vinyl plank flooring. The kitchen, bright and functional, features new lighting, gas cooking, and enough room for a small breakfast nook. On the second floor you'll find three carpeted bedrooms (one with balcony access) and a full bath. The third floor, a finished attic space with carpeting, could easily be converted into another bedroom by adding electric baseboard heating. Not enough space? There is another complete bedroom in the finished basement with ample storage and its own gas heater as well as a full bathroom with a sink, toilet, and a shower stall in near-new condition. Come check out 26 S Harrisburg Street in Steelton today! You'll be glad you did.
Sold for $148,000
$148,000
26 S Harrisburg St, Steelton, PA 17113
4beds
2,343sqft
Single Family Residence
Built in 1901
1,307 Square Feet Lot
$151,200 Zestimate®
$63/sqft
$1,816 Estimated rent
Home value
$151,200
$138,000 - $165,000
$1,816/mo
Zestimate® history
Owner options
List your home for rent
$1,816/mo
Rent Zestimate®
Find your next renter with Zillow Rental Manager. Plus, with online applications, you can quickly screen prospective tenants – for free.
$1,816/mo
Rent Zestimate®
Refinance and save
$1,022/mo
Est. payment
Refinancing to a lower rate could help reduce your monthly payments and save thousands over the life of the loan.
$1,022/mo
Est. payment
Explore your selling options
Work with a Zillow partner agent
Leverage their expertise and Zillow's premium Showcase listings to get your home seen by more buyers.
Get startedList with your own agent
Get your home in front of millions of buyers by listing it on Zillow.
Learn how to do itSell it yourself
Take full control of how buyers see your home on Zillow by listing For Sale by Owner (FSBO).
List your homeWhat's special
Finished basementFinished attic spaceNear-new conditionConverted into another bedroomSmall breakfast nookGas cookingAmple storage
Zillow last checked:
Listing updated:
Listed by:
Jim Penny 717-979-4199,
RE/MAX 1st Advantage
Bought with:
Sofia Hernandez Cruz
Keller Williams Platinum Realty - Wyomissing
Source: Bright MLS,MLS#: PADA2049078
Facts & features
Interior
Bedrooms & bathrooms
- Bedrooms: 4
- Bathrooms: 2
- Full bathrooms: 2
Rooms
- Room types: Living Room, Dining Room, Primary Bedroom, Bedroom 2, Bedroom 3, Bedroom 4, Kitchen, Utility Room, Bathroom 2, Attic, Full Bath
Primary bedroom
- Features: Flooring - Carpet, Balcony Access
- Level: Upper
- Area: 120 Square Feet
- Dimensions: 12 x 10
Bedroom 2
- Features: Flooring - Carpet
- Level: Upper
- Area: 130 Square Feet
- Dimensions: 10 x 13
Bedroom 3
- Features: Flooring - Carpet
- Level: Upper
- Area: 144 Square Feet
- Dimensions: 12 x 12
Bedroom 4
- Features: Flooring - Laminate Plank
- Level: Lower
- Area: 336 Square Feet
- Dimensions: 16 x 21
Bathroom 2
- Features: Flooring - Vinyl
- Level: Lower
- Area: 150 Square Feet
- Dimensions: 15 x 10
Other
- Features: Flooring - Carpet
- Level: Upper
- Area: 400 Square Feet
- Dimensions: 16 x 25
Dining room
- Features: Flooring - Laminate Plank, Ceiling Fan(s)
- Level: Main
- Area: 169 Square Feet
- Dimensions: 13 x 13
Other
- Features: Flooring - Ceramic Tile, Bathroom - Tub Shower
- Level: Upper
- Area: 45 Square Feet
- Dimensions: 9 x 5
Kitchen
- Features: Flooring - Laminate Plank, Ceiling Fan(s), Eat-in Kitchen, Kitchen - Gas Cooking, Balcony Access
- Level: Main
- Area: 204 Square Feet
- Dimensions: 12 x 17
Living room
- Features: Flooring - Laminate Plank
- Level: Main
- Area: 168 Square Feet
- Dimensions: 12 x 14
Utility room
- Features: Flooring - Concrete
- Level: Lower
- Area: 144 Square Feet
- Dimensions: 12 x 12
Heating
- Radiator, Natural Gas
Cooling
- Window Unit(s), Electric
Appliances
- Included: Gas Water Heater
- Laundry: In Basement
Features
- Attic, Bathroom - Stall Shower, Bathroom - Tub Shower, Ceiling Fan(s), Eat-in Kitchen, Plaster Walls
- Flooring: Laminate, Carpet, Vinyl
- Windows: Window Treatments
- Basement: Partially Finished
- Has fireplace: No
Interior area
- Total structure area: 2,343
- Total interior livable area: 2,343 sqft
- Finished area above ground: 1,743
- Finished area below ground: 600
Property
Parking
- Parking features: On Street
- Has uncovered spaces: Yes
Accessibility
- Accessibility features: None
Features
- Levels: Three
- Stories: 3
- Patio & porch: Porch
- Exterior features: Balcony
- Pool features: None
- Fencing: Chain Link
Lot
- Size: 1,307 Square Feet
Details
- Additional structures: Above Grade, Below Grade
- Parcel number: 590110490000000
- Zoning: RESIDENTIAL
- Special conditions: Standard
Construction
Type & style
- Home type: SingleFamily
- Architectural style: Traditional
- Property subtype: Single Family Residence
- Attached to another structure: Yes
Materials
- Frame
- Foundation: Permanent
- Roof: Shingle
Condition
- New construction: No
- Year built: 1901
Utilities & green energy
- Electric: 100 Amp Service
- Sewer: Public Sewer
- Water: Public
- Utilities for property: Natural Gas Available
Community & HOA
Community
- Subdivision: Steelton Borough
HOA
- Has HOA: No
Location
- Region: Steelton
- Municipality: STEELTON BORO
Financial & listing details
- Price per square foot: $63/sqft
- Tax assessed value: $54,000
- Annual tax amount: $2,924
- Date on market: 9/5/2025
- Listing agreement: Exclusive Right To Sell
- Listing terms: Cash,Conventional,FHA,VA Loan
- Inclusions: Washer, Dryer, Refrigerator, 4 Window Air Conditioners, Counter Top Microwave, And Window Treatments On First Floor.
- Ownership: Fee Simple
- Road surface type: Black Top
Price history
| Date | Event | Price |
|---|---|---|
| 10/17/2025 | Sold | $148,000+5.9%$63/sqft |
Source:  Bright MLS #PADA2049078 Report a problem Bright MLS #PADA2049078 Report a problem | ||
| 9/10/2025 | Pending sale | $139,700$60/sqft |
Source: Bright MLS #PADA2049078 Report a problem | ||
| 9/5/2025 | Listed for sale | $139,700$60/sqft |
Source: Bright MLS #PADA2049078 Report a problem | ||
Public tax history
| Year | Property taxes | Tax assessment |
|---|---|---|
| 2025 | $2,684 | $54,000 |
| 2023 | $2,684 | $54,000 |
| 2022 | $2,684 | $54,000 |
| 2021 | $2,684 +123.6% | $54,000 |
| 2020 | $1,200 -8.3% | $54,000 |
| 2019 | $1,308 -48.4% | $54,000 |
| 2018 | $2,535 | $54,000 |
| 2017 | -- | $54,000 |
| 2016 | -- | $54,000 |
| 2015 | -- | $54,000 |
| 2014 | -- | $54,000 |
| 2013 | -- | $54,000 |
| 2012 | -- | $54,000 |
| 2011 | -- | $54,000 |
| 2010 | -- | $54,000 |
| 2008 | -- | $54,000 |
| 2007 | -- | $54,000 |
| 2006 | -- | $54,000 |
Find assessor info on the county website
Neighborhood: Steelton
Nearby homes
- $241,0003 bd2 ba1k sqft475 Poplar St, Bressler, PA 17113Off Market
- $150,1004 bd1 ba1.7k sqft24 S Harrisburg St, Steelton, PA 17113Off Market

- $231,6003 bd2 ba2.2k sqft24 S Harrisburg St, Steelton, PA 17113Off Market
- $161,0004 bd1 ba1.7k sqft24 S Harrisburg St, Harrisburg, PA 17113Off Market
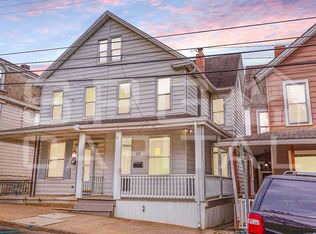
- $137,4003 bd1 ba2.3k sqft32 S Harrisburg St, Steelton, PA 17113Off Market
- $165,6003 bd1 ba1.6k sqft22 S Harrisburg St, Steelton, PA 17113Off Market
- $158,1005 bd1 ba2k sqft34 S Harrisburg St, Steelton, PA 17113Off Market
- $105,3003 bd1 ba1.7k sqft20 S Harrisburg St, Steelton, PA 17113Off Market
Nearby schools
GreatSchools rating
- 3/10Steelton-Highspire El SchoolGrades: K-6Distance: 0.4 mi
- 2/10Steelton-Highspire High SchoolGrades: 7-12Distance: 0.4 mi
Schools provided by the listing agent
- Elementary: Steelton-highspire
- Middle: Steelton-highspire Elementary School
- High: Steelton-highspire Junior / Senior
- District: Steelton-highspire
Source: Bright MLS. This data may not be complete. We recommend contacting the local school district to confirm school assignments for this home.


Get pre-qualified for a loan
At Zillow Home Loans, we can pre-qualify you in as little as 5 minutes with no impact to your credit score.An equal housing lender. NMLS #10287.
Sell for more on Zillow
Get a Zillow Showcase℠ listing at no additional cost and you could sell for .
$151,200
2% more
+$3,024
With Zillow Showcase(estimated)
$154,224
- Pennsylvania
- Dauphin County
- Harrisburg
- 17113
- Steelton
- 26 S Harrisburg St
Nearby cities
Nearby neighborhoods
Nearby zip codes
Other Harrisburg Topics
