Welcome to 26 S Main Street in New Freedom—a fully renovated 5-bedroom, 1.5-bath home offering more than 2,000 square feet of finished living space and impressive indoor-outdoor amenities. The open-concept main level features a brand-new kitchen with quartz countertops, new cabinetry, stainless steel appliances, and high-quality luxury vinyl plank flooring. A spacious dining area, comfortable living room, conveniently located half bath, and fully insulated, heated front porch provide plenty of room to gather, entertain, or simply relax. Upstairs, you’ll find four bedrooms with new carpeting and an updated full bathroom offering direct access from the generously sized primary bedroom. A rear bedroom with its own separate entrance provides added privacy and flexibility for overnight guests. The finished third floor includes a spacious fifth bedroom with both heating and air conditioning—an ideal option for a home office, playroom, hobby space, or additional living area. Outside, the fully fenced and private backyard is designed for entertaining, complete with a stamped concrete patio, gazebo, and hardscaped outdoor cooking area. A newly redone driveway provides ample off-street parking, while the oversized detached garage offers excellent storage and exciting potential for a future workshop. With extensive updates, flexible living space, and an outdoor area made for memorable gatherings, this move-in-ready home offers a rare combination of space, comfort, and value.
Pending
$274,900
26 S Main St, New Freedom, PA 17349
5beds
2,068sqft
Single Family Residence
Built in 1901
1,560 Square Feet Lot
$276,700 Zestimate®
$133/sqft
$-- HOA
What's special
Open-concept main levelSpacious dining areaHardscaped outdoor cooking areaStainless steel appliancesNew cabinetry
- 18 days
- 530
- 33
Zillow last checked:
Listing updated:
Listed by:
Adam Druck 717-487-2579,
Coldwell Banker Realty (717) 757-2717,
Listing Team: Adam Druck Group, Co-Listing Agent: Katie A. Kopp 717-578-4183,
Coldwell Banker Realty
Source: Bright MLS,MLS#: PAYK2109588
Facts & features
Interior
Bedrooms & bathrooms
- Bedrooms: 5
- Bathrooms: 2
- Full bathrooms: 1
- 1/2 bathrooms: 1
- Main level bathrooms: 1
Heating
- Central
Cooling
- Central Air, Electric
Appliances
- Included: Dishwasher, Oven/Range - Electric, Refrigerator, Stainless Steel Appliance(s), Washer, Dryer, Instant Hot Water
- Laundry: Main Level
Features
- Bathroom - Tub Shower, Breakfast Area, Ceiling Fan(s), Combination Dining/Living, Combination Kitchen/Dining, Dining Area, Open Floorplan, Primary Bath(s), Recessed Lighting, Upgraded Countertops
- Flooring: Carpet
- Windows: Double Hung, Double Pane Windows, Insulated Windows, Replacement
- Basement: Partial
- Has fireplace: No
Interior area
- Total structure area: 2,068
- Total interior livable area: 2,068 sqft
- Finished area above ground: 2,068
Property
Parking
- Total spaces: 4
- Parking features: Asphalt, Driveway, Off Street
- Uncovered spaces: 4
Accessibility
- Accessibility features: 2+ Access Exits
Features
- Levels: Two
- Stories: 2
- Patio & porch: Patio
- Exterior features: Lighting
- Pool features: None
- Fencing: Full,Privacy
Lot
- Size: 1,560 Square Feet
Details
- Additional structures: Above Grade
- Parcel number: 81000010013A000000
- Zoning: RESIDENTIAL
- Special conditions: Standard
Construction
Type & style
- Home type: SingleFamily
- Architectural style: Other
- Property subtype: Single Family Residence
- Attached to another structure: Yes
Materials
- Brick
- Foundation: Brick/Mortar
- Roof: Architectural Shingle
Condition
- New construction: No
- Year built: 1901
- Major remodel year: 2026
Utilities & green energy
- Electric: 200+ Amp Service
- Sewer: Public Sewer
- Water: Public
Community & HOA
Community
- Subdivision: Railroad Boro
HOA
- Has HOA: No
Location
- Region: New Freedom
- Municipality: RAILROAD BORO
Financial & listing details
- Price per square foot: $133/sqft
- Tax assessed value: $84,170
- Annual tax amount: $2,427
- Date on market: 8/13/2026
- Listing agreement: Exclusive Right To Sell
- Listing terms: Cash,Conventional,FHA,VA Loan
- Inclusions: All Kitchen Appliances Washer / Dryer
- Exclusions: All Staging Items
- Ownership: Fee Simple
Estimated market value
$276,700
$263,000 - $291,000
$1,966/mo
Price history
| Date | Event | Price |
|---|---|---|
| 8/17/2026 | Pending sale | $274,900$133/sqft |
Source:  Bright MLS #PAYK2109588 Report a problem Bright MLS #PAYK2109588 Report a problem | ||
| 8/13/2026 | Listed for sale | $274,900$133/sqft |
Source: Bright MLS #PAYK2109588 Report a problem | ||
Public tax history
| Year | Property taxes | Tax assessment |
|---|---|---|
| 2026 | $2,315 +0% | $84,170 |
| 2025 | $2,315 | $84,170 |
| 2024 | $2,315 | $84,170 |
| 2023 | $2,315 +5.9% | $84,170 |
| 2022 | $2,187 -2% | $84,170 |
| 2021 | $2,231 +2% | $84,170 |
| 2020 | $2,187 +0.4% | $84,170 |
| 2019 | $2,178 +1.8% | $84,170 |
| 2018 | $2,139 +334.4% | $84,170 |
| 2017 | $492 | $84,170 |
| 2016 | -- | $84,170 |
| 2015 | -- | $84,170 |
| 2014 | -- | $84,170 |
| 2013 | -- | $84,170 |
| 2012 | -- | $84,170 |
| 2011 | -- | $84,170 |
| 2010 | -- | $84,170 |
| 2009 | -- | $84,170 |
| 2008 | -- | $84,170 |
| 2007 | -- | $84,170 |
| 2006 | -- | $84,170 +32.6% |
| 2005 | -- | $63,480 -2.6% |
| 2004 | -- | $65,150 |
| 2003 | -- | $65,150 +2.6% |
| 2002 | -- | $63,480 |
| 2000 | -- | $63,480 |
| 1999 | -- | $63,480 |
Find assessor info on the county website
Monthly payment
Est. payment
Payment breakdown
Explore the cost of this home by adjusting the details. Changes won't be saved.Climate risks
Neighborhood: 17349
Nearby schools
Schools provided by the listing agent
- District: Southern York County
Source: Bright MLS. This data may not be complete. We recommend contacting the local school district to confirm school assignments for this home.
Similar homes
- $340,0003 bd3 ba1.7k sqft3 Gatewood Dr, Shrewsbury, PA 17361For Sale

 MLS ID #PAYK2110498, Ben Noel, Prime Home Real Estate, LLC. Bright MLS
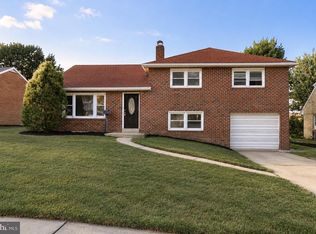
 - $298,9003 bd2 ba2.4k sqft1259 W College Ave, York, PA 17404For Sale
 MLS ID #PAYK2109434, Amari Marrero, LPT Realty, LLC. Bright MLS
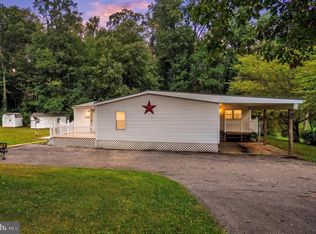
 - $325,0003 bd2 ba2.3k sqft1549 Bryansville Rd, Delta, PA 17314For Sale
 MLS ID #PAYK2110684, Woody Schmidt, Iron Valley Real Estate of York County. Bright MLS
 - $295,0004 bd1 ba2.1k sqft13 Maul Ave, Felton, PA 17322For Sale
 MLS ID #PAYK2107306, Adam Druck, Coldwell Banker Realty. Bright MLS
 - $269,9003 bd3 ba1.8k sqft24 Squire Cir, Mc Sherrystown, PA 17344For SaleMLS ID #PAAD2025388, Gail Schuchart, Cummings & Co. Realtors. Bright MLS
- $250,0003 bd2 ba1.6k sqft315 S Highland Ave, York, PA 17404For SaleMLS ID #PAYK2110744, Glenda Kane, Realty One Group Generations. Bright MLS
- $310,0003 bd2 ba1.4k sqft1146 Roth Church Rd, Spring Grove, PA 17362For SaleMLS ID #PAYK2110426, Mike Cotton, EXP Realty, LLC. Bright MLS
- $349,9004 bd2 ba1.8k sqft163 Green Springs Rd, Hanover, PA 17331For SaleMLS ID #PAAD2025440, Neil Reichart, Samson Properties. Bright MLS
- $187,9004 bd2 ba1.9k sqft167 Hanover St, Glen Rock, PA 17327For SaleMLS ID #PAYK2108246, Connie Kennedy, Iron Valley Real Estate of York County. Bright MLS
- $265,9004 bd2 ba1.5k sqft55 Baugher Dr, Hanover, PA 17331For SaleMLS ID #PAYK2110082, Austin Will, Keller Williams Elite. Bright MLS
- $274,9003 bd2 ba1.8k sqft206 Moulstown Rd, Abbottstown, PA 17301For SaleMLS ID #PAYK2096550, Dan Zecher, Keller Williams Elite. Bright MLS
- $330,0003 bd2 ba1.6k sqft264 Nollyn Dr, Dallastown, PA 17313For SaleMLS ID #PAYK2110438, Jessica Engle, Berkshire Hathaway HomeServices Homesale Realty. Bright MLS
- $369,7003 bd3 ba2.3k sqft7 Cardinal Dr, Glen Rock, PA 17327For SaleMLS ID #PAYK2109422, Jim Penny, RE/MAX 1st Advantage. Bright MLS
- $274,9004 bd2 ba1.7k sqft51 W Pennsylvania Ave, Yoe, PA 17313For SaleMLS ID #PAYK2105272, Joe Washburn, Century 21 Realty Services. Bright MLS
- $324,9002 bd1 ba1.7k sqft914 Somerset Ln, York, PA 17403For SaleMLS ID #PAYK2110532, Dan Hineline, Coldwell Banker Realty. Bright MLS
- $345,0004 bd2 ba1.8k sqft108 Hirtland Ave, Hanover, PA 17331For SaleMLS ID #PAYK2109656, Brittany Tawney, Corner House Realty. Bright MLS
- $359,0003 bd2 ba1.8k sqft2113 Hope Dr, Red Lion, PA 17356For SaleMLS ID #PAYK2110658, Jason Burkholder, Hometown Property Sales. Bright MLS
- $299,9004 bd2 ba1.8k sqft200 Canary Cir, York, PA 17404For SaleMLS ID #PAYK2108556, Rick Shaffer, Berkshire Hathaway HomeServices Homesale Realty. Bright MLS
- $319,9003 bd2 ba1.3k sqft1355 Baughman Ln, Seven Valleys, PA 17360For SaleMLS ID #PAYK2109880, Wendy Miller, William Penn Real Estate Assoc. Bright MLS
- $269,0003 bd1 ba1.8k sqft7049 Lincoln Hwy, Thomasville, PA 17364For SaleMLS ID #PAYK2109552, Julie DiMaggio, Berkshire Hathaway HomeServices Homesale Realty. Bright MLS
