Skip main navigation
Sold for $460,000
  • $460,000

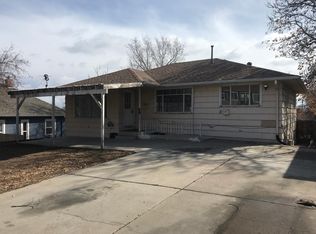
    26 S Newton Street, Denver, CO 80219

    5beds
    1,814sqft
    Single Family Residence
    Built in 1951
    6,250 Square Feet Lot
    $438,400 Zestimate®
    $254/sqft
    $3,421 Estimated rent

    Home value

    $438,400

    $408,000 - $473,000

    $3,421/mo

    Zestimate® history
    Loading
    Loading...

    Owner options

    List your home for rent

    $3,421/mo

    Rent Zestimate®

    Find your next renter with Zillow Rental Manager. Plus, with online applications, you can quickly screen prospective tenants – for free.

    Learn more

    $3,421/mo

    Rent Zestimate®

    Refinance and save

    $2,675/mo

    Est. payment

    Refinancing to a lower rate could help reduce your monthly payments and save thousands over the life of the loan.

    See today's rates

    $2,675/mo

    Est. payment

    Explore your selling options

    Work with a Zillow partner agent

    Leverage their expertise and Zillow's premium Showcase listings to get your home seen by more buyers.

    Get started

    List with your own agent

    Get your home in front of millions of buyers by listing it on Zillow.

    Learn how to do it

    Sell it yourself

    Take full control of how buyers see your home on Zillow by listing For Sale by Owner (FSBO).

    List your home

    What's special

    Modern sputnik chandelierWalk-out basementCity viewsGenerous lotNewly installed deckOpen light-filled main floorStainless steel appliances
    Updated brick bungalow in the heart of Barnum Park that sits on a generous lot and features a walk-out basement complete with its own kitchenette, perfect for guests or potential rental income. As you step inside, you'll be greeted by an open, light-filled main floor adorned with luxury vinyl plank flooring and new windows throughout. The inviting living room boasts a charming built-in nook with shelving, providing extra storage and a cozy touch. The dining room, highlighted by a modern Sputnik chandelier, seamlessly flows into the kitchen, showcasing white shaker cabinetry, subway tile backsplash, marbled quartz countertops, and stainless steel appliances, including a gas range. The main floor hosts two comfortable bedrooms and a stylish hall bathroom. One of the bedrooms opens onto a newly installed deck, where you can enjoy city views during the winter months. Additionally, you'll find a generously sized third bedroom just off the kitchen, that can also be used for an additional hangout space, a home office, or whatever suits your needs best. Downstairs, the walk-out basement offers endless possibilities. With its own entrance, two more bedrooms, a bathroom, and a spacious living area complete with a kitchenette, this space is ideal for rental potential or extended family living. Living here offers easy access to the city and to 6th Avenue for quick trips to the mountains. Additionally, you'll be within walking distance of Barnum Park and the dog park, perfect for outdoor enthusiasts and pet owners.

    Zillow last checked:

    Listing updated:

    Listed by:

    Ana Peraza-Alfaro 720-237-8216 ana.alfaro@compass.com,

    Compass - Denver,

    Samantha Black 727-244-0220,

    Compass - Denver

    Bought with:

    Ana Peraza-Alfaro, 100080674

    Compass - Denver

    Source: REcolorado as distributed by MLS GRID,MLS#: 9532661MLS Logo

    Facts & features

    Interior

    Bedrooms & bathrooms
    • Bedrooms: 5
    • Bathrooms: 2
    • Full bathrooms: 1
    • 3/4 bathrooms: 1
    • Main level bathrooms: 1
    • Main level bedrooms: 3
    Bedroom
    • Level: Main
    Bedroom
    • Level: Main
    Bedroom
    • Level: Main
    Bedroom
    • Description: Non-Conforming
    • Level: Basement
    Bedroom
    • Description: Non-Conforming
    • Level: Basement
    Bathroom
    • Level: Main
    Bathroom
    • Level: Basement
    Dining room
    • Level: Main
    Family room
    • Description: Walk Out Access
    • Level: Basement
    Kitchen
    • Level: Main
    Living room
    • Level: Main
    Heating
    • Forced Air
    Cooling
    • Central Air
    Appliances
    • Included: Cooktop, Dishwasher, Disposal, Microwave, Oven, Range, Refrigerator
    Features
    • Open Floorplan, Quartz Counters
    • Flooring: Tile, Vinyl
    • Basement: Finished,Full
    Interior area
    • Total structure area: 1,814
    • Total interior livable area: 1,814 sqft
    • Finished area above ground: 1,005
    • Finished area below ground: 785

    Property

    Features
    • Levels: One
    • Stories: 1
    • Patio & porch: Covered, Deck, Front Porch, Patio
    • Exterior features: Lighting, Private Yard
    • Has view: Yes
    • View description: City
    Lot
    • Size: 6,250 sqft
    • Features: Level
    Details
    • Parcel number: 507415016
    • Zoning: E-SU-D1X
    • Special conditions: Standard

    Construction

    Type & style
    • Home type: SingleFamily
    • Architectural style: Contemporary
    • Property subtype: Single Family Residence
    Materials
    • Frame
    • Roof: Composition
    Condition
    • Year built: 1951

    Utilities & green energy

    • Sewer: Public Sewer
    • Water: Public

    Community & neighborhood

    Security
    • Security features: Carbon Monoxide Detector(s), Smoke Detector(s)
    Location
    • Region: Denver
    • Subdivision: Barnum

    Other

    Other facts
    • Listing terms: Cash,Conventional,FHA,VA Loan
    • Ownership: Corporation/Trust
    • Road surface type: Paved

    Price history

    DateEventPrice
    3/7/2025Sold$460,000-18.6%$254/sqft
    Source: REcolorado as distributed by MLS GRID #9532661 Report a problem
    2/10/2025Pending sale$564,900$311/sqft
    Source: REcolorado as distributed by MLS GRID #9532661 Report a problem
    12/9/2024Listed for sale$564,900$311/sqft
    Source: REcolorado as distributed by MLS GRID #9532661 Report a problem
    12/2/2024Pending sale$564,900$311/sqft
    Source: REcolorado as distributed by MLS GRID #9532661 Report a problem
    10/29/2024Price change$564,900-1.7%$311/sqft
    Source: REcolorado as distributed by MLS GRID #9532661 Report a problem
    9/16/2024Price change$574,900-2.5%$317/sqft
    Source: REcolorado as distributed by MLS GRID #9532661 Report a problem
    8/20/2024Price change$589,900-1.7%$325/sqft
    Source: REcolorado as distributed by MLS GRID #9532661 Report a problem
    8/2/2024Listed for sale$599,900+55.1%$331/sqft
    Source: REcolorado as distributed by MLS GRID #9532661 Report a problem
    4/1/2024Sold$386,900$213/sqft
    Source: Public Record Report a problem

    Public tax history

    YearProperty taxesTax assessment
    2024$2,020 +3.9%$26,070 -10.2%
    2023$1,944 +3.6%$29,030 +18.7%
    2022$1,877 +8.4%$24,450 -2.8%
    2021$1,731 +2.9%$25,150 +7.8%
    2020$1,682 +32%$23,324 -0.7%
    2019$1,274 $23,486 +42.6%
    2018$1,274 +0.3%$16,470
    2017$1,270 +39.3%$16,470 +41.1%
    2016$912 +31.3%$11,670
    2015$694 0%$11,670 +39.6%
    2014$695 -18.6%$8,360
    2013$853 +17.9%$8,360 -17.6%
    2012$724 -3.9%$10,150 +0%
    2011$753 +2.2%$10,148 -10.3%
    2010$737 -19.4%$11,310
    2009$914 -0.2%$11,310 -17.3%
    2008$915 -0.3%$13,680
    2007$918 +1.1%$13,680 -0.2%
    2006$908 -4.2%$13,710
    2005$947 +19.4%$13,710 -9.3%
    2003$794 +1.9%$15,120 +14%
    2002$779 $13,260 +33%
    2001-- $9,970

    Find assessor info on the county website

    Neighborhood: Barnum

    Nearby schools

    GreatSchools rating
    Schools provided by the listing agent
    • Elementary: Newlon
    • Middle: Kepner
    • High: West Leadership
    • District: Denver 1

    Source: REcolorado as distributed by MLS GRID. This data may not be complete. We recommend contacting the local school district to confirm school assignments for this home.

    Get a cash offer in 3 minutes
    Find out how much your home could sell for in as little as 3 minutes with a no-obligation cash offer.
    Estimated market value
    $438,400
    Get a cash offer in 3 minutes
    Find out how much your home could sell for in as little as 3 minutes with a no-obligation cash offer.
    Estimated market value
    $438,400