Welcome home to comfort, space, and exceptional convenience. Perfectly located just minutes from I-75 and only a short drive to downtown Cartersville, this well-loved and thoughtfully maintained home offers the ideal blend of privacy, functionality, and accessibility. From the moment you arrive, you’ll appreciate the newly built front porch with durable Trex-style decking, setting the tone for what’s inside. The main level features a cozy living room with cherry hardwood floors and a stunning fireplace with custom mantle that flows seamlessly into the dining area and kitchen. The kitchen is both stylish and practical, offering custom cabinetry, Bosch dishwasher, electric range, refrigerator, and attractive backsplash—perfect for everyday living and entertaining. One of the true highlights of this home is the spacious 16 x 20 screened-in back porch, an extension of the living space where you’ll enjoy relaxing evenings, gatherings with friends, and peaceful views of the pool, woods, and muscadine vines. The main level includes a private primary suite with garden tub, separate shower, and walk-in closet, along with two additional bedrooms and a full bath. A laundry area is conveniently located on the main floor, with a second laundry downstairs for added flexibility. The finished lower level offers 9-foot ceilings, a second living or den area, two spacious bedrooms, abundant storage, and the potential to add a second kitchen—ideal for multi-generational living, guests, or future expansion. Outside, you’ll find an above-ground pool with a 3-year-old pump and new cover, plus a detached two-story, two-car garage complete with a workshop featuring 220 electric and additional storage above—perfect for hobbies, projects, or a future man cave. The property also includes covered RV parking pad with 30-amp hookup and sits on a double lot totaling 1.38 acres, offering space that’s increasingly hard to find. Major updates provide peace of mind, including a brand-new roof, new vinyl windows, and a new water heater, along with extras such as a generator-ready exterior panel inlet and Chamberlain garage door openers. This is a home filled with character, functionality, and thoughtful upgrades—features you simply don’t find in new construction. Convenient to Highway 20, the expressway, shopping, schools, hospitals, and all that downtown Cartersville has to offer, this special property is ready to welcome its next chapter AND listed BELOW appraised value!!
Closed
$425,000
26 S Oaks Dr SE, Cartersville, GA 30121
5beds
2,773sqft
Single Family Residence, Residential
Built in 1996
1.38 Acres Lot
$428,200 Zestimate®
$153/sqft
$2,748 Estimated rent
Home value
$428,200
$394,000 - $462,000
$2,748/mo
Zestimate® history
Owner options
List your home for rent
$2,748/mo
Rent Zestimate®
Find your next renter with Zillow Rental Manager. Plus, with online applications, you can quickly screen prospective tenants – for free.
$2,748/mo
Rent Zestimate®
Refinance and save
$2,598/mo
Est. payment
Refinancing to a lower rate could help reduce your monthly payments and save thousands over the life of the loan.
$2,598/mo
Est. payment
Explore your selling options
Work with a Zillow partner agent
Leverage their expertise and Zillow's premium Showcase listings to get your home seen by more buyers.
Get startedList with your own agent
Get your home in front of millions of buyers by listing it on Zillow.
Learn how to do itSell it yourself
Take full control of how buyers see your home on Zillow by listing For Sale by Owner (FSBO).
List your homeWhat's special
Zillow last checked:
Listing updated:
Listed by:
Dawn Heisler,
Atlanta Communities Real Estate Brokerage 770-655-9725
Bought with:
Amber Lawrance, 413198
RE/MAX Town And Country
Source: FMLS GA,MLS#: 7706101
Facts & features
Interior
Bedrooms & bathrooms
- Bedrooms: 5
- Bathrooms: 3
- Full bathrooms: 3
- Main level bathrooms: 2
- Main level bedrooms: 3
Rooms
- Room types: Exercise Room, Family Room, Sun Room, Workshop
Primary bedroom
- Features: Master on Main
- Level: Master on Main
Bedroom
- Features: Master on Main
Primary bathroom
- Features: Separate His/Hers, Separate Tub/Shower, Soaking Tub
Dining room
- Features: None
Kitchen
- Features: Cabinets Stain, Eat-in Kitchen, Pantry, Stone Counters
Heating
- Central
Cooling
- Central Air
Appliances
- Included: Dishwasher, Electric Oven, Microwave, Refrigerator
- Laundry: In Basement, Lower Level, Main Level, Upper Level
Features
- Cathedral Ceiling(s), Double Vanity, Tray Ceiling(s), Walk-In Closet(s)
- Flooring: Hardwood, Luxury Vinyl, Tile
- Windows: Double Pane Windows
- Basement: Daylight,Driveway Access,Exterior Entry,Finished,Interior Entry
- Number of fireplaces: 1
- Fireplace features: Living Room
- Common walls with other units/homes: No Common Walls
Interior area
- Total structure area: 2,773
- Total interior livable area: 2,773 sqft
- Finished area above ground: 1,447
- Finished area below ground: 1,326
Property
Parking
- Total spaces: 2
- Parking features: Detached, Driveway, Garage, Garage Door Opener
- Garage spaces: 2
- Has uncovered spaces: Yes
Accessibility
- Accessibility features: None
Features
- Levels: Two
- Stories: 2
- Patio & porch: Covered, Deck, Front Porch
- Exterior features: Other
- Pool features: Above Ground
- Spa features: None
- Fencing: Back Yard
- Has view: Yes
- View description: Neighborhood
- Waterfront features: None
- Body of water: None
Lot
- Size: 1.38 Acres
- Dimensions: 150x287x11x243x330
- Features: Back Yard, Cleared, Front Yard, Landscaped
Details
- Additional structures: RV/Boat Storage, Workshop
- Parcel number: 0100F 0001 009
- Other equipment: None
- Horse amenities: None
Construction
Type & style
- Home type: SingleFamily
- Architectural style: Traditional
- Property subtype: Single Family Residence, Residential
Materials
- Vinyl Siding
- Foundation: Concrete Perimeter
- Roof: Composition
Condition
- Resale
- New construction: No
- Year built: 1996
Utilities & green energy
- Electric: 110 Volts, 220 Volts in Workshop
- Sewer: Septic Tank
- Water: Public
- Utilities for property: Cable Available, Electricity Available, Natural Gas Available, Underground Utilities, Water Available
Green energy
- Energy efficient items: None
- Energy generation: None
Community & HOA
Community
- Features: Near Shopping, Near Trails/Greenway
- Security: Security Service, Smoke Detector(s)
- Subdivision: Oaks At Southern Meadows
HOA
- Has HOA: No
Location
- Region: Cartersville
Financial & listing details
- Price per square foot: $153/sqft
- Tax assessed value: $343,542
- Annual tax amount: $2,157
- Date on market: 1/19/2026
- Cumulative days on market: 2 days
- Electric utility on property: Yes
- Road surface type: Asphalt
Price history
| Date | Event | Price |
|---|---|---|
| 2/23/2026 | Sold | $425,000$153/sqft |
Source:  FMLS GA #7706101 Report a problem FMLS GA #7706101 Report a problem | ||
| 1/29/2026 | Pending sale | $425,000$153/sqft |
Source: FMLS GA #7706101 Report a problem | ||
| 1/19/2026 | Listed for sale | $425,000$153/sqft |
Source: FMLS GA #7706101 Report a problem | ||
Public tax history
| Year | Property taxes | Tax assessment |
|---|---|---|
| 2025 | $2,157 -0.8% | $137,417 +1.5% |
| 2024 | $2,174 +16.7% | $135,346 +10.9% |
| 2023 | $1,863 -29.1% | $122,078 +11% |
| 2022 | $2,626 +12.6% | $110,000 +17% |
| 2021 | $2,332 +8.5% | $94,029 +13% |
| 2020 | $2,149 +4.4% | $83,246 +5.1% |
| 2019 | $2,059 0% | $79,178 +3.3% |
| 2018 | $2,059 -48.4% | $76,628 +26.5% |
| 2017 | $3,991 +156.6% | $60,560 |
| 2016 | $1,556 -0.7% | $60,560 +2.1% |
| 2015 | $1,567 +2.1% | $59,320 +11.1% |
| 2014 | $1,535 +8.7% | $53,400 -8.5% |
| 2013 | $1,413 | $58,360 |
| 2012 | -- | -- |
| 2009 | -- | $64,400 |
| 2008 | -- | $64,400 +0.4% |
| 2007 | -- | $64,148 +7.3% |
| 2006 | -- | $59,780 +9.3% |
| 2005 | -- | $54,712 +1.6% |
| 2004 | -- | $53,840 +1.6% |
| 2003 | -- | $52,968 +30.4% |
| 2002 | -- | $40,620 +4.4% |
| 2001 | -- | $38,916 |
Find assessor info on the county website
Neighborhood: 30121
Nearby homes
- $354,1004 bd3 ba2.1k sqft28 S Oaks Dr SE, Cartersville, GA 30121Off Market
- $325,9003 bd2 ba1.4k sqft27 S Oaks Dr SE, Cartersville, GA 30121Off Market
- $323,1003 bd2 ba1.4k sqft24 S Oaks Dr SE, Cartersville, GA 30121Off Market
- $305,0003 bd2 ba-- sqft25 S Oaks Dr SE, Cartersville, GA 30121Sold
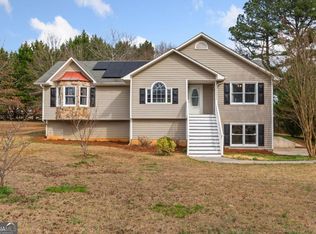
- $354,1003 bd2 ba1.5k sqft30 S Oaks Dr SE, Cartersville, GA 30121Off Market
- $320,4003 bd2 ba1.4k sqft29 S Oaks Dr SE, Cartersville, GA 30121Off Market
- $316,7003 bd2 ba1.3k sqft23 S Oaks Dr SE, Cartersville, GA 30121Off Market
- $310,6003 bd2 ba1.6k sqft38 Ranger Rd, Cartersville, GA 30121Off Market
Nearby schools
GreatSchools rating
- 7/10Cloverleaf Elementary SchoolGrades: PK-5Distance: 0.8 mi
- 5/10Red Top Middle SchoolGrades: 6-8Distance: 6.6 mi
- 6/10Cass High SchoolGrades: 9-12Distance: 4.9 mi
Schools provided by the listing agent
- Elementary: Cloverleaf
- High: Cass
Source: FMLS GA. This data may not be complete. We recommend contacting the local school district to confirm school assignments for this home.
Get a cash offer in 3 minutes
Find out how much your home could sell for in as little as 3 minutes with a no-obligation cash offer.
Estimated market value
$428,200
Get a cash offer in 3 minutes
Find out how much your home could sell for in as little as 3 minutes with a no-obligation cash offer.
Estimated market value
$428,200
- Georgia
- Bartow County
- Cartersville
- 30121
- 26 S Oaks Dr SE
Nearby cities
Nearby zip codes
Other Cartersville Topics
