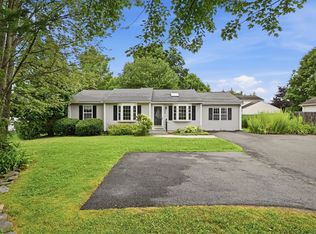
*Offer deadline: 5pm on Tuesday, August 11th, highest & best, no escalations please.* Charming 2 bedroom, 1 bath Cape style home offering a wonderful opportunity to add your personal touches and build equity. Located in a desirable neighborhood this home features hardwood floors, a nicely updated kitchen. Newer improvements include replacement windows, updated bathroom and a functional layout filled with potential. The property is also furnished with kitchen appliances and washer/dryer. The unfinished second-floor attic space offers possibilities for future expansion, additional living space, or storage. Step outside and you will find a spacious rear deck and a detached 2-car garage for parking, storage and workshop. Nature lovers will appreciate the property's unique location abutting Mass Audubon conservation land.
For sale
$499,900
26 S Park Ter, Northampton, MA 01060
2beds
1,208sqft
Single Family Residence
Built in 1950
0.28 Acres Lot
$498,200 Zestimate®
$414/sqft
$-- HOA
What's special
Spacious rear deckNicely updated kitchenFunctional layoutHardwood floorsUpdated bathroomKitchen appliances
- 30 days
- 1,012
- 33
Zillow last checked:
Listing updated:
Listed by:
Robert A Canon 413-563-1378,
Canon Real Estate, Inc. 413-527-8311
Source: MLS PIN,MLS#: 73559560
Facts & features
Interior
Bedrooms & bathrooms
- Bedrooms: 2
- Bathrooms: 1
- Full bathrooms: 1
Primary bedroom
- Features: Closet, Flooring - Wood
- Level: First
Bedroom 2
- Features: Closet, Flooring - Wood
- Level: First
Primary bathroom
- Features: No
Bathroom 1
- Features: Bathroom - Full, Bathroom - With Shower Stall, Flooring - Wood
- Level: First
Dining room
- Features: Flooring - Hardwood
- Level: First
Kitchen
- Features: Flooring - Wood, Dining Area, Countertops - Stone/Granite/Solid, Breakfast Bar / Nook, Dryer Hookup - Electric, Exterior Access, Stainless Steel Appliances
- Level: First
Living room
- Features: Flooring - Hardwood
- Level: First
Heating
- Forced Air, Oil
Cooling
- Central Air
Appliances
- Included: Water Heater, Oven, Range, Refrigerator, Washer, Dryer
- Laundry: Electric Dryer Hookup, Washer Hookup, First Floor
Features
- Flooring: Wood
- Basement: Full
- Has fireplace: No
Interior area
- Total structure area: 1,208
- Total interior livable area: 1,208 sqft
- Finished area above ground: 1,208
Property
Parking
- Total spaces: 4
- Parking features: Detached, Off Street
- Garage spaces: 2
- Uncovered spaces: 2
Features
- Patio & porch: Deck
- Exterior features: Deck, Rain Gutters
Lot
- Size: 0.28 Acres
- Features: Level
Details
- Parcel number: M:038C B:0044 L:0001,3721806
- Zoning: URB
Construction
Type & style
- Home type: SingleFamily
- Architectural style: Cape
- Property subtype: Single Family Residence
Materials
- Frame
- Foundation: Block
- Roof: Shingle
Condition
- Year built: 1950
Utilities & green energy
- Electric: Circuit Breakers
- Sewer: Public Sewer
- Water: Public
- Utilities for property: for Electric Oven, for Electric Dryer, Washer Hookup
Community & HOA
Community
- Features: Public Transportation, Shopping, Walk/Jog Trails
HOA
- Has HOA: No
Location
- Region: Northampton
Financial & listing details
- Price per square foot: $414/sqft
- Tax assessed value: $475,400
- Annual tax amount: $6,622
- Date on market: 8/5/2026
Estimated market value
$498,200
$473,000 - $523,000
$2,366/mo
Price history
| Date | Event | Price |
|---|---|---|
| 8/5/2026 | Listed for sale | $499,900$414/sqft |
Source: MLS PIN #73559560 Report a problem | ||
Public tax history
| Year | Property taxes | Tax assessment |
|---|---|---|
| 2025 | $6,622 +8.9% | $475,400 +18.8% |
| 2024 | $6,079 +11.9% | $400,200 +16.7% |
| 2023 | $5,433 +12.9% | $343,000 +27.6% |
| 2022 | $4,811 -0.9% | $268,900 -3.8% |
| 2021 | $4,855 +7% | $279,500 +3.5% |
| 2020 | $4,536 +4.3% | $270,000 +7.9% |
| 2019 | $4,348 +4% | $250,300 +2% |
| 2018 | $4,182 +2.1% | $245,400 |
| 2017 | $4,096 +3.3% | $245,400 |
| 2016 | $3,966 -2.2% | $245,400 -4.4% |
| 2015 | $4,054 +2.7% | $256,600 |
| 2014 | $3,949 +7.9% | $256,600 |
| 2013 | $3,659 +8.8% | $256,600 +1.9% |
| 2012 | $3,362 +3% | $251,800 |
| 2011 | $3,263 +2.5% | $251,800 |
| 2010 | $3,183 +5.3% | $251,800 -4.3% |
| 2009 | $3,022 +15.5% | $263,200 +12.7% |
| 2008 | $2,616 +2.8% | $233,600 |
| 2007 | $2,544 +1.4% | $233,600 +9.2% |
| 2006 | $2,510 -6.7% | $214,000 +2.2% |
| 2005 | $2,691 +4.7% | $209,400 +9% |
| 2004 | $2,570 +13.2% | $192,100 +38.8% |
| 2003 | $2,270 +5.3% | $138,400 |
| 2001 | $2,156 | $138,400 |
Find assessor info on the county website
Monthly payment
Est. payment
Payment breakdown
Explore the cost of this home by adjusting the details. Changes won't be saved.Climate risks
Neighborhood: 01060


Similar homes
- $448,0002 bd1 ba1.2k sqft35 State St APT D, Northampton, MA 01060For Sale
 MLS ID #73562586, Aisjah Flynn, 5 College REALTORS®. MLS PIN
 - $434,9003 bd1 ba1.1k sqft140 Everett St, Easthampton, MA 01027For Sale
 MLS ID #73553985, Darlene Forget, ERA M Connie Laplante Real Estate. MLS PIN
 - $569,9002 bd1 ba1.3k sqft71 West St, Hatfield, MA 01038For Sale
 MLS ID #73562103, Donald Mailloux, Coldwell Banker Community REALTORS®. MLS PIN
 - $425,0003 bd2 ba1.4k sqft14 Florence Rd, Easthampton, MA 01027For Sale
 MLS ID #73562182, The Aimee Kelly Crew, eXp Realty LLC. MLS PIN
