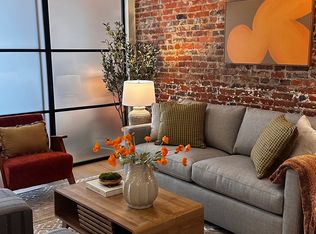
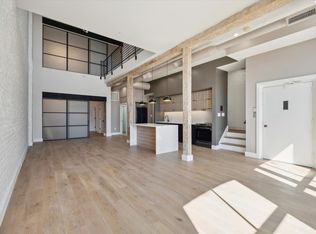
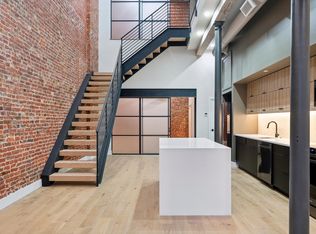
MOTIVATED SELLER! SELLER IS OFFERING UP TO 2 YEARS OF PAID PARKING NEXT DOOR TO THE PROPERTY WITH AN ACCEPTABLE OFFER. Welcome to 26 S. Strawberry Street, a truly distinctive residence tucked away on one of Old City's most charming and quieter streets. Spanning an impressive 3,264 square feet, this elegant 3-bedroom, 2.5-bath home combines timeless architectural character with the convenience and energy of downtown Philadelphia living. Having undergone an extensive renovation with approximately $500,000 invested in upgrades and improvements, the home showcases exceptional craftsmanship and thoughtful design throughout. From the moment you enter, you'll be captivated by the exquisite millwork, including detailed wainscoting, custom box molding, and refined finishes that create a timeless European elegance rarely found in Philadelphia. A standout feature is the stunning arched ceiling in the dining area, an architectural centerpiece that creates a sophisticated setting for dinner parties, holiday gatherings, and everyday dining. Four skylights on the upper level flood the home with natural sunlight, enhancing its unique design details and creating a warm, welcoming atmosphere throughout. Located in the heart of historic Old City, you'll enjoy immediate access to renowned restaurants, boutique shopping, art galleries, coffee shops, and Philadelphia's most celebrated cultural landmarks. For added convenience, parking is available for rent in the lot next door. Rarely does a home offer this combination of scale, character, and location. Experience the charm of Strawberry Street and discover one of Old City's most exceptional residential opportunities. Schedule your private tour now!
20 days
|
1,440
|
70
|
Likely to sell faster than
Zillow last checked:
Listing updated:
Listed by:
Paris Luong267-684-8880,
Tesla Realty Group, LLC8448375274
Source: Bright MLS,MLS#: PAPH2655040
Facts & features
Interior
Bedrooms & bathrooms
Bedrooms: 3
Bathrooms: 3
Full bathrooms: 2
1/2 bathrooms: 1
Main level bathrooms: 1
Rooms
Room types: Living Room, Dining Room, Primary Bedroom, Bedroom 2, Kitchen, Family Room, Bedroom 1, Laundry, Other, Office
Primary bedroom
Level: Lower
Bedroom 1
Level: Upper
Bedroom 2
Level: Upper
Dining room
Level: Main
Family room
Level: Main
Kitchen
Level: Main
Laundry
Level: Main
Living room
Level: Main
Office
Level: Upper
Other
Level: Upper
Heating
Forced Air, Natural Gas
Cooling
Central Air, Electric
Appliances
Included: Dishwasher, Range Hood, Washer, Dryer, Gas Water Heater
Laundry: Main Level, Laundry Room
Features
Eat-in Kitchen, Kitchen Island, Primary Bath(s)
Basement: Other
Has fireplace: No
Interior area
Total structure area: 3,264
Total interior livable area: 3,264 sqft
Finished area above ground: 3,264
Finished area below ground: 0
Property
Parking
Parking features: None
Accessibility
Accessibility features: None
Features
Levels: Three
Stories: 3
Pool features: None
Lot
Size: 1,139 Square Feet
Dimensions: 17.00 x 69.00
Details
Additional structures: Above Grade, Below Grade
Parcel number: 052048400
Zoning: CMX3
Special conditions: Standard
Construction
Type & style
Home type: Townhouse
Architectural style: Straight Thru
Property subtype: Townhouse
Materials
Masonry
Foundation: Concrete Perimeter
Roof: Flat
Condition
Excellent,Very Good
New construction: No
Year built: 1900
Utilities & green energy
Sewer: Public Sewer
Water: Public
Utilities for property: Electricity Available, Natural Gas Available, Sewer Available, Water Available
Community & HOA
Community
Subdivision: Old City
HOA
Has HOA: No
Location
Region: Philadelphia
Municipality: PHILADELPHIA
Financial & listing details
Price per square foot: $306/sqft
Tax assessed value: $834,880
Annual tax amount: $14,608
Date on market: 8/3/2026
Listing agreement: Exclusive Right To Sell
Listing terms: Cash,Conventional,Negotiable
Inclusions: Washer, Dryer, Range, All Will Be Conveyed In As-is Condition, No Monetary Value.
Exclusions: All Personal Belongings, Paintings, Area Rugs, Lg Steamer