Welcome to your dream townhome living experience! Situated at the back of this 3-unit townhome complex, 26 S. Sunnyslope awaits. The inviting ambiance of engineered hardwood floors greets you at the front door, leading seamlessly into the living room adorned with recessed lights & an electric start gas fireplace, perfect for those chilly evenings. Adjacent is a sliding door that opens to a cozy patio space & a shared courtyard ideal for enjoying morning coffee or evening cocktails. Flowing effortlessly from the living room is the dining area, complete with a charming tray ceiling. The gourmet kitchen awaits just beyond, boasting quartz countertops, a tray ceiling, a 4-burner gas range, dishwasher, refrigerator, microwave & custom tile backsplash. With recessed lights illuminating the space, meal preparation becomes a delight. A convenient slider from the dining room leads to a small back patio area, offering additional outdoor relaxation space. For added convenience, a door off the dining room leads to the attached two-car garage, providing ample storage space & easy access to your vehicles. A thoughtfully placed half bath between the living & dining rooms adds to the functionality of this stunning home. Ascending the staircase with elegant, engineered hardwood floors, you'll reach the second-story landing, where a laundry closet awaits with side-by-side washer & dryer & recessed lighting for added convenience. To the right, the primary suite beckons, showcasing vaulted ceilings & a large picture window that floods the room with natural light. Control the ambiance with a remote-enabled shade for ultimate comfort. A walk-in closet with a solar tube enhances the spaciousness, while the attached en suite is a true retreat, featuring tile flooring, a dual sink vanity with stone countertops, a separate jetted spa tub & an oversized glass shower enclosure with floor-to-ceiling tile. 2 additional bedrooms, each generously sized with vaulted ceilings & ample closet space, provide flexibility for guests, children, or a home office. The third bathroom, conveniently located off the hallway, offers a good-sized shower enclosure with floor-to-ceiling tile, a single sink vanity with stone counters & modern fixtures. Experience the epitome of living comfortably in this meticulously designed townhome, where every detail has been thoughtfully curated for your comfort & enjoyment. Don't miss your chance to call this exquisite property home!
Sold for $890,000
Listed by: Keller Williams Realty • Jason Berns • Contact: 626-826-4544
Bought with: Hilton & Hyland
$890,000
26 S Sunnyslope Ave, Pasadena, CA 91107
3beds
1,620sqft
Condominium
Built in 2008
-- sqft lot
$949,000 Zestimate®
$549/sqft
$4,246 Estimated rent
Home value
$949,000
$902,000 - $996,000
$4,246/mo
Zestimate® history
Owner options
List your home for rent
$4,246/mo
Rent Zestimate®
Find your next renter with Zillow Rental Manager. Plus, with online applications, you can quickly screen prospective tenants – for free.
$4,246/mo
Rent Zestimate®
Refinance and save
$5,948/mo
Est. payment
Refinancing to a lower rate could help reduce your monthly payments and save thousands over the life of the loan.
$5,948/mo
Est. payment
Explore your selling options
Work with a Zillow partner agent
Leverage their expertise and Zillow's premium Showcase listings to get your home seen by more buyers.
Get startedList with your own agent
Get your home in front of millions of buyers by listing it on Zillow.
Learn how to do itSell it yourself
Take full control of how buyers see your home on Zillow by listing For Sale by Owner (FSBO).
List your homeWhat's special
Zillow last checked:
Listing updated:
Listed by:
Jason Berns DRE #01787757 626-826-4544,
Keller Williams Realty,
Laura Berns DRE #01407023,
Keller Williams Realty
Bought with:
David Kubiczky, DRE #01897238
Hilton & Hyland
Source: CRMLS,MLS#: P1-17722 Originating MLS: California Regional MLS (Ventura & Pasadena-Foothills AORs)
Originating MLS: California Regional MLS (Ventura & Pasadena-Foothills AORs)Facts & features
Interior
Bedrooms & bathrooms
- Bedrooms: 3
- Bathrooms: 3
- Full bathrooms: 1
- 3/4 bathrooms: 1
- 1/2 bathrooms: 1
- Main level bathrooms: 1
Rooms
- Room types: Kitchen, Living Room, Primary Bathroom, Primary Bedroom, Other, Dining Room
Bathroom
- Features: Bathtub, Dual Sinks, Jetted Tub, Stone Counters, Separate Shower
Kitchen
- Features: Stone Counters
Other
- Features: Walk-In Closet(s)
Heating
- Central, Fireplace(s)
Cooling
- Central Air
Appliances
- Included: Dishwasher, Gas Range, Refrigerator
- Laundry: Inside, Upper Level
Features
- Tray Ceiling(s), Separate/Formal Dining Room, High Ceilings, Quartz Counters, Stone Counters, Walk-In Closet(s)
- Flooring: Vinyl, Wood
- Windows: Blinds, Double Pane Windows, Shutters
- Has fireplace: Yes
- Fireplace features: Gas, Living Room
- Common walls with other units/homes: 1 Common Wall,End Unit
Interior area
- Total interior livable area: 1,620 sqft
Property
Parking
- Total spaces: 2
- Parking features: Garage
- Attached garage spaces: 2
Features
- Levels: Two
- Stories: 2
- Patio & porch: Concrete
- Pool features: None
- Spa features: None
- Fencing: Security,Wood
- Has view: Yes
- View description: None
Lot
- Size: 7,704 Square Feet
- Features: Sprinklers In Front
Details
- Parcel number: 5748016055
- Special conditions: Standard
Construction
Type & style
- Home type: Condo
- Property subtype: Condominium
- Attached to another structure: Yes
Condition
- Turnkey
- Year built: 2008
Utilities & green energy
- Sewer: Unknown
- Water: Public
Community & HOA
Community
- Features: Suburban
HOA
- Has HOA: Yes
- Amenities included: Maintenance Grounds, Water
- HOA fee: $240 monthly
- HOA name: Live Oak Garden HOA
- HOA phone: 949-413-7404
Location
- Region: Pasadena
Financial & listing details
- Price per square foot: $549/sqft
- Tax assessed value: $907,800
- Annual tax amount: $10,676
- Date on market: 5/17/2024
- Cumulative days on market: 8 days
- Listing terms: Cash,Cash to New Loan,Conventional
- Road surface type: Paved
Price history
| Date | Event | Price |
|---|---|---|
| 9/5/2024 | Listing removed | $4,500$3/sqft |
Source:  CLAW #24-420665 Report a problem CLAW #24-420665 Report a problem | ||
| 7/30/2024 | Listed for rent | $4,500-4.3%$3/sqft |
Source: CLAW #24-420665 Report a problem | ||
| 7/30/2024 | Listing removed | -- |
Source: CLAW #24-401909 Report a problem | ||
| 7/1/2024 | Price change | $4,700-2.1%$3/sqft |
Source: CLAW #24-401909 Report a problem | ||
| 6/24/2024 | Listed for rent | $4,800+54.8%$3/sqft |
Source: CLAW #24-401909 Report a problem | ||
| 6/11/2024 | Sold | $890,000+4.8%$549/sqft |
Source:  CRMLS #P1-17722 Report a problem CRMLS #P1-17722 Report a problem | ||
| 5/27/2024 | Contingent | $849,000$524/sqft |
Source: CRMLS #P1-17722 Report a problem | ||
| 5/17/2024 | Listed for sale | $849,000+23%$524/sqft |
Source: CRMLS #P1-17722 Report a problem | ||
| 12/8/2020 | Sold | $690,000-1.4%$426/sqft |
Source:  CRMLS #WS20158613 Report a problem CRMLS #WS20158613 Report a problem | ||
| 11/12/2020 | Pending sale | $699,500$432/sqft |
Source: AMAX REALTY #WS20158613 Report a problem | ||
| 11/4/2020 | Price change | $699,500-5.2%$432/sqft |
Source: AMAX REALTY #WS20158613 Report a problem | ||
| 10/6/2020 | Price change | $738,000-1.6%$456/sqft |
Source: AMAX REALTY #WS20158613 Report a problem | ||
| 8/6/2020 | Listed for sale | $750,000+7.9%$463/sqft |
Source: AMAX REALTY #WS20158613 Report a problem | ||
| 12/11/2019 | Listing removed | $3,100$2/sqft |
Source: AMAX REALTY #WS19274258 Report a problem | ||
| 12/2/2019 | Listed for rent | $3,100+3.3%$2/sqft |
Source: AMAX REALTY #WS19274258 Report a problem | ||
| 11/2/2018 | Listing removed | $3,000$2/sqft |
Source: AMAX REALTY #WS18158557 Report a problem | ||
| 8/14/2018 | Price change | $3,000-6.3%$2/sqft |
Source: AMAX REALTY #WS18158557 Report a problem | ||
| 7/3/2018 | Listed for rent | $3,200$2/sqft |
Source: AMAX REALTY #WS18158557 Report a problem | ||
| 6/22/2016 | Listing removed | $695,000$429/sqft |
Source: AMAX REALTY #WS16058066 Report a problem | ||
| 5/4/2016 | Price change | $695,000-3.5%$429/sqft |
Source: AMAX REALTY #WS16058066 Report a problem | ||
| 3/21/2016 | Listed for sale | $720,000+20%$444/sqft |
Source: AMAX REALTY #WS16058066 Report a problem | ||
| 4/29/2014 | Sold | $600,000$370/sqft |
Source: Public Record Report a problem | ||
Public tax history
| Year | Property taxes | Tax assessment |
|---|---|---|
| 2025 | $10,676 +27% | $907,800 +24% |
| 2024 | $8,407 +0.9% | $732,232 +2% |
| 2023 | $8,336 +3.6% | $717,876 +2% |
| 2022 | $8,047 +4.3% | $703,800 +2% |
| 2021 | $7,716 +5.7% | $690,000 +2.6% |
| 2020 | $7,298 | $672,533 +2% |
| 2019 | $7,298 -2.2% | $659,347 +2% |
| 2018 | $7,464 | $646,419 +2% |
| 2017 | $7,464 +1.3% | $633,745 +2% |
| 2016 | $7,367 +3.3% | $621,319 +1.5% |
| 2015 | $7,134 +57% | $611,987 +60.2% |
| 2014 | $4,544 | $382,119 +2.5% |
| 2012 | -- | $372,935 +2% |
| 2011 | -- | $365,624 +0.8% |
| 2010 | -- | $362,892 -0.2% |
| 2009 | -- | $363,755 +2% |
| 2008 | -- | $356,624 |
Find assessor info on the county website
Neighborhood: South East
Nearby homes
- $844,6003 bd3 ba1.6k sqft24 S Sunnyslope Ave, Pasadena, CA 91107Off Market
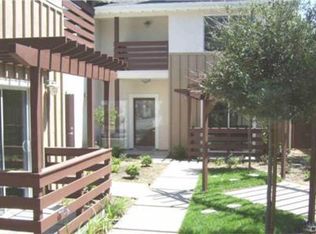
- $891,9003 bd2 ba1.8k sqft22 S Sunnyslope Ave, Pasadena, CA 91107Off Market

- $1,039,8004 bd4 ba1.9k sqft36 S Sunnyslope Ave, Pasadena, CA 91107Off Market
- $1,021,8003 bd2 ba1.9k sqft44 S Sunnyslope Ave, Pasadena, CA 91107Off Market
- $853,6002 bd1 ba1k sqft52 S Sunnyslope Ave, Pasadena, CA 91107Off Market
- $523,8002 bd1 ba998 sqft35 El Nido Ave APT 1, Pasadena, CA 91107Off Market
- $392,1001 bd1 ba718 sqft35 El Nido Ave APT 2, Pasadena, CA 91107Off Market
- $387,3001 bd1 ba737 sqft35 El Nido Ave APT 3, Pasadena, CA 91107Off Market
Nearby schools
GreatSchools rating
- 8/10Willard Elementary SchoolGrades: K-5Distance: 0.5 mi
- 2/10Learning Works SchoolGrades: 7-12Distance: 0.2 mi
- 7/10Pasadena High SchoolGrades: 9-12Distance: 1.2 mi
Get a cash offer in 3 minutes
Find out how much your home could sell for in as little as 3 minutes with a no-obligation cash offer.
Estimated market value
$949,000
Get a cash offer in 3 minutes
Find out how much your home could sell for in as little as 3 minutes with a no-obligation cash offer.
Estimated market value
$949,000
- California
- Los Angeles County
- Pasadena
- 91107
- South East
- 26 S Sunnyslope Ave
Nearby cities
Nearby neighborhoods
Nearby zip codes
Other Pasadena Topics
