Skip main navigation
Sold for $1,449,000
  • $1,449,000

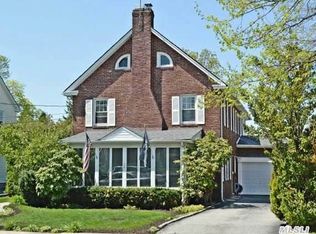
    26 S Washington Street, Port Washington, NY 11050

    4beds
    2,444sqft
    Single Family Residence, Residential
    Built in 1957
    5,929 Square Feet Lot
    $1,605,000 Zestimate®
    $593/sqft
    $6,575 Estimated rent

    Home value

    $1,605,000

    $1.44M - $1.78M

    $6,575/mo

    Zestimate® history
    Loading
    Loading...

    Owner options

    List your home for rent

    $6,575/mo

    Rent Zestimate®

    Find your next renter with Zillow Rental Manager. Plus, with online applications, you can quickly screen prospective tenants – for free.

    Learn more

    $6,575/mo

    Rent Zestimate®

    Refinance and save

    $9,537/mo

    Est. payment

    Refinancing to a lower rate could help reduce your monthly payments and save thousands over the life of the loan.

    See today's rates

    $9,537/mo

    Est. payment

    Explore your selling options

    Work with a Zillow partner agent

    Leverage their expertise and Zillow's premium Showcase listings to get your home seen by more buyers.

    Get started

    List with your own agent

    Get your home in front of millions of buyers by listing it on Zillow.

    Learn how to do it

    Sell it yourself

    Take full control of how buyers see your home on Zillow by listing For Sale by Owner (FSBO).

    List your home

    What's special

    Inground sprinklersBeautifully landscaped backyardStone patioDetached garagePrimary bedroom ensuiteOpen floor conceptMultiple skylights
    Port Washington 4 Bedroom, 2 1/2 Bath Split Level located in Presidents Section. This meticulously designed and totally renovated home that was formerly a cape-style home, which now offers an open floor concept with an abundance of sun-drenched living, dining and entertaining spaces. Gourmet Eat-in Kitchen features top of the line appliances, granite countertops and large island with seating. The spacious lower level provides a gas fireplaced den with access through french doors to a detached garage, stone patio and beautifully landscaped backyard. Additionally, a stylish powder room, laundry area and oversized storage are situated on this level. The primary bedroom ensuite also features a fireplace, walk-in closet, sliders to a deck overlooking the rear yard. There are 3 more spacious bedrooms -each with unique features and views that only enhance the ambiance of this home. CAC, wood floors throughout, multiple skylights, custom crafted handrails, detached 1 1/2 garage, inground sprinklers and plenty of storage. This community offers close proximity to LIRR, shopping and restaurants. The Stannards Brook County Park is located on this non-through street for your enjoyment., Additional information: Appearance:Diamond,Interior Features:Lr/Dr,Marble Bath,Separate Hotwater Heater:Y

    Zillow last checked:

    Listing updated:

    Listed by:

    Laura Romano-Kowalski CBR 917-855-2115,

    Douglas Elliman Real Estate 516-627-2800,

    Maureen Polye 516-582-5646,

    Douglas Elliman Real Estate

    Bought with:

    Nicole F. Benoliel, 10311207032

    Nestapple

    Source: OneKey® MLS as distributed by MLS GRID,MLS#: L3572764MLS Logo

    Facts & features

    Interior

    Bedrooms & bathrooms
    • Bedrooms: 4
    • Bathrooms: 3
    • Full bathrooms: 2
    • 1/2 bathrooms: 1
    Other
    • Description: Foyer, Kitchen, Dining Room, Living Room
    • Level: First
    Other
    • Description: Primary Bedroom En Suite with Fireplace and Sliders to Deck
    • Level: Second
    Other
    • Description: Bedroom/Office with Loft Area, Additional Bedroom, Hall Bathroom
    Other
    • Description: Loft Bedroom/Office
    Other
    • Description: Den with Fireplace, French Doors to Detached Garage, Patio and Backyard
    • Level: Lower
    Other
    • Description: Powder Room, Laundry Area, Storage and Utilities
    • Level: Lower
    Heating
    • Forced Air
    Cooling
    • Central Air
    Appliances
    • Included: Cooktop, Dishwasher, Dryer, Humidifier, Oven, Refrigerator, Washer, Gas Water Heater
    Features
    • Cathedral Ceiling(s), Eat-in Kitchen, Entrance Foyer, Granite Counters, Marble Counters, Primary Bathroom, Ceiling Fan(s), Low Flow Plumbing Fixtures
    • Flooring: Hardwood
    • Windows: Blinds, Drapes, Skylight(s), Insulated Windows, Screens
    • Basement: Partially Finished
    • Attic: Partial
    • Number of fireplaces: 2
    Interior area
    • Total structure area: 2,444
    • Total interior livable area: 2,444 sqft

    Property

    Parking
    • Parking features: Detached, Driveway, Garage, Off Street, On Street, Storage, Private
    • Has garage: Yes
    • Has uncovered spaces: Yes
    Features
    • Levels: Multi/Split
    • Patio & porch: Deck, Patio
    • Fencing: Fenced
    Lot
    • Size: 5,929 sqft
    • Dimensions: 49 x 121
    • Features: Sprinklers In Front, Sprinklers In Rear, Near Public Transit, Near School, Near Shops, Level
    Details
    • Parcel number: 2289050550001310

    Construction

    Type & style
    • Home type: SingleFamily
    • Architectural style: Other
    • Property subtype: Single Family Residence, Residential
    Materials
    • Vinyl Siding, Batts Insulation
    • Foundation: Slab
    Condition
    • Year built: 1957

    Utilities & green energy

    • Water: Public
    • Utilities for property: Trash Collection Public

    Community & neighborhood

    Location
    • Region: Port Washington

    Other

    Other facts
    • Listing agreement: Exclusive Agency

    Price history

    DateEventPrice
    3/20/2025Sold$1,449,000+3.6%$593/sqft
    Source: OneKey® MLS as distributed by MLS GRID #L3572764 Report a problem
    1/22/2025Pending sale$1,398,000$572/sqft
    Source: OneKey® MLS as distributed by MLS GRID #L3572764 Report a problem
    9/24/2024Price change$1,398,000-3.6%$572/sqft
    Source: OneKey® MLS as distributed by MLS GRID #3572764 Report a problem
    9/18/2024Price change$1,450,000-3.3%$593/sqft
    Source: OneKey® MLS as distributed by MLS GRID #3572764 Report a problem
    9/12/2024Price change$1,499,000-3.2%$613/sqft
    Source: OneKey® MLS as distributed by MLS GRID #3572764 Report a problem
    8/16/2024Listed for sale$1,549,000+406.2%$634/sqft
    Source: OneKey® MLS as distributed by MLS GRID #3572764 Report a problem
    2/25/2000Sold$306,000$125/sqft
    Source: Public Record Report a problem

    Public tax history

    YearProperty taxesTax assessment
    2024-- $1,054 +1.4%
    2023-- $1,039 -0.5%
    2022-- $1,044
    2021$26,033 -1%--
    2020$26,292 +13.8%$1,951
    2019$23,103 $1,951
    2018$23,103 +5.4%$1,951
    2017$21,910 +2.3%$1,951
    2016$21,410 +179.3%$1,951
    2015$7,667 +6.1%$1,951
    2013$7,226 +9.2%$1,951
    2012$6,614 -40.7%$1,951 -3%
    2011$11,145 +12.1%$2,011 +3.8%
    2010$9,938 $1,937 -12%
    2009-- $2,201 -6.4%
    2008-- $2,352 -3.2%
    2006-- $2,431 -5.5%
    2005-- $2,572 -35.2%
    2004-- $3,972
    2003-- $3,972 -29.7%
    2002-- $5,650
    2001-- $5,650
    2000-- $5,650

    Find assessor info on the county website

    Neighborhood: 11050

    Nearby schools

    GreatSchools rating
    Schools provided by the listing agent
    • Elementary: John Philip Sousa Elementary School
    • Middle: Carrie Palmer Weber Middle School
    • High: Paul D Schreiber Senio High School

    Source: OneKey® MLS as distributed by MLS GRID. This data may not be complete. We recommend contacting the local school district to confirm school assignments for this home.

    Get a cash offer in 3 minutes
    Find out how much your home could sell for in as little as 3 minutes with a no-obligation cash offer.
    Estimated market value
    $1,605,000
    Get a cash offer in 3 minutes
    Find out how much your home could sell for in as little as 3 minutes with a no-obligation cash offer.
    Estimated market value
    $1,605,000