Skip main navigation
Off market
  • $422,600

    26 S Yorktown Pike, Mason City, IA 50401

    5beds
    3,300sqft
    SingleFamily
    Built in 1978
    10,497 Square Feet Lot
    $422,600 Zestimate®
    $128/sqft
    $3,081 Estimated rent

    Home value

    $422,600

    $401,000 - $448,000

    $3,081/mo

    Zestimate® history
    Loading
    Loading...

    Owner options

    List your home for rent

    $3,081/mo

    Rent Zestimate®

    Find your next renter with Zillow Rental Manager. Plus, with online applications, you can quickly screen prospective tenants – for free.

    Learn more

    $3,081/mo

    Rent Zestimate®

    Refinance and save

    $2,348/mo

    Est. payment

    Refinancing to a lower rate could help reduce your monthly payments and save thousands over the life of the loan.

    See today's rates

    $2,348/mo

    Est. payment

    Explore your selling options

    Work with a Zillow partner agent

    Leverage their expertise and Zillow's premium Showcase listings to get your home seen by more buyers.

    Get started

    List with your own agent

    Get your home in front of millions of buyers by listing it on Zillow.

    Learn how to do it

    Sell it yourself

    Take full control of how buyers see your home on Zillow by listing For Sale by Owner (FSBO).

    List your home

    What's special

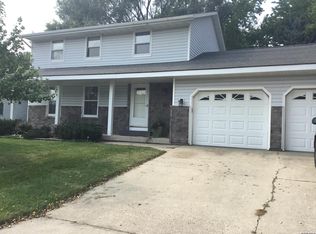
    This fabulous custom home features 5 bedrooms, 3 ½ bathrooms, and 4 separate family/entertainment rooms. The foyer delivers a welcoming grand entrance with high ceilings, heated flooring, and built-in accents. The large eat-in kitchen, featuring stainless steel appliances, custom maple cabinetry, and solid surface countertop, has ample storage and seating. The spacious master suite features a large walk-in closet and a spa inspired bathroom with heated tile floors, jetted tub, and tiled shower with jets for that spa-like experience at home. Two additional bedrooms, (including a princess suite with attached full bath) are located on the main level, along with two separate family rooms. The lower level offers two bedrooms with adjacent full bathroom and two large family/entertainment areas with a half bath. With the option to convert any of these bedrooms into a home office or gym, this home offers a ton of flexibility to meet any family’s needs. The massive multi-tiered outdoor living area is one of a kind, surrounded by high retaining walls and a field stone waterfall feature. This beautiful entertaining area features over 30 ft. of concrete countertop with seating on all sides, built-ins including a 40 in. natural gas Napoleon grill and gas firepit. With a sunken hot tub, TV hookups to watch your favorite game, and the gorgeous exterior lighting, this is outdoor living at its finest. This home received a complete renovation, including a multi-level addition, and absolutely everything was new and professionally installed in 2009. Located directly across from the Eastbrooke playgrounds, ball fields, basketball/tennis courts, swimming pool, and it’s only minutes from the schools and east side shopping. This type of home, in the perfect location, is a rare find. Text or Call 605-496-2785 for more information or to schedule a viewing. Willing to work with buyer's agents.

    This property is not currently displayed as for sale or rent on Zillow. This may be different from what's on other websites or public sources.
    Facts & features

    Interior

    Bedrooms & bathrooms
    • Bedrooms: 5
    • Bathrooms: 4
    • Full bathrooms: 3
    • 1/2 bathrooms: 1
    Heating
    • Forced air, Gas
    Cooling
    • Central
    Appliances
    • Included: Dishwasher, Dryer, Garbage disposal, Microwave, Range / Oven, Refrigerator, Washer
    Features
    • Flooring: Tile, Carpet, Laminate, Slate
    • Basement: Finished
    • Has fireplace: Yes
    Interior area
    • Total interior livable area: 3,300 sqft

    Property

    Parking
    • Parking features: Garage - Attached
    Features
    • Exterior features: Stone, Cement / Concrete
    • Has spa: Yes
    Lot
    • Size: 10,497 Square Feet
    Details
    • Parcel number: 071227601200

    Construction

    Type & style
    • Home type: SingleFamily
    Materials
    • Frame
    • Foundation: Concrete Block
    • Roof: Asphalt
    Condition
    • Year built: 1978

    Community & HOA

    HOA
    • Has HOA: Yes
    • HOA fee: $33 monthly
    Location
    • Region: Mason City

    Financial & listing details

    • Price per square foot: $128/sqft
    • Tax assessed value: $378,960
    • Annual tax amount: $5,734

    Price history

    DateEventPrice
    2/26/2021Sold$345,000-2.8%$105/sqft
    Source: Public Record Report a problem
    1/4/2021Pending sale$354,900$108/sqft
    Source: Owner Report a problem
    9/21/2020Listed for sale$354,900$108/sqft
    Source: Owner Report a problem

    Public tax history

    YearProperty taxesTax assessment
    2024$5,734 -9.9%$378,960
    2023$6,364 -3.1%$378,960 +14.7%
    2022$6,566 +31.2%$330,390 +3.6%
    2021$5,006 +8.8%$319,040 +38.2%
    2020$4,600 $230,920
    2019$4,600 $230,920 +3.5%
    2018-- $223,090
    2017$3,818 +0.2%--
    2016$3,812 --
    2015$3,812 +10.3%--
    2014$3,456 +4%--
    2013$3,322 +8.1%--
    2012$3,074 -1.3%--
    2011$3,116 +4.1%--
    2010$2,994 +30.6%--
    2009$2,292 +2.9%--
    2008$2,228 -5.9%--
    2007$2,368 --
    Find assessor info on the county website

    Neighborhood: 50401

    Nearby schools

    GreatSchools rating
    Get pre-qualified for a loan
    At Zillow Home Loans, we can pre-qualify you in as little as 5 minutes with no impact to your credit score.

    An equal housing lender. NMLS #10287.
