Your family friendly, dream home awaits! This one owner, Raised Ranch design, nestled in the heart of North Haven is in walking distance to Clintonville Elementary School. Home boasts nice Bamboo HW flooring on the main floor, living room with wood stove for upcoming cooler weather, and a beautiful, large sunroom on the rear of the home. Sunroom offers access to the approx. 14x10 wood deck that looks out over the semi-private rear yard with storage shed and approx. 30 x 15 x 5.5' deep sloped to 3' inground pool. Primary bedroom on the main level, has a roughed plumbing area for an additional full bath. Lower level of the home has a spacious family room that boasts a wet bar, mini ref & fireplace which is a great setting for gatherings and entertaining, not to forget the sliders which open up to a 33 x 15 patio area located under the previously mentioned sunroom. Located on this same lower level is a full bath, washer and dryer & access to the oversized 2 car garage with new doors. This well-maintained property boasts a tranquil neighborhood setting, so set up a viewing and see if it is the one for you!
Sold for $430,000
$430,000
26 Sachem Drive, North Haven, CT 06473
3beds
2,650sqft
Single Family Residence
Built in 1969
0.58 Acres Lot
$550,600 Zestimate®
$162/sqft
$3,581 Estimated rent
Home value
$550,600
$518,000 - $589,000
$3,581/mo
Zestimate® history
Owner options
List your home for rent
$3,581/mo
Rent Zestimate®
Find your next renter with Zillow Rental Manager. Plus, with online applications, you can quickly screen prospective tenants – for free.
$3,581/mo
Rent Zestimate®
Refinance and save
$3,118/mo
Est. payment
Refinancing to a lower rate could help reduce your monthly payments and save thousands over the life of the loan.
$3,118/mo
Est. payment
Explore your selling options
Work with a Zillow partner agent
Leverage their expertise and Zillow's premium Showcase listings to get your home seen by more buyers.
Get startedList with your own agent
Get your home in front of millions of buyers by listing it on Zillow.
Learn how to do itSell it yourself
Take full control of how buyers see your home on Zillow by listing For Sale by Owner (FSBO).
List your homeWhat's special
Zillow last checked:
Listing updated:
Listed by:
Kevin W. Green 203-213-1093,
Berkshire Hathaway NE Prop. 203-294-9114
Bought with:
Ana Pena, RES.0771917
William Raveis Real Estate
Source: Smart MLS,MLS#: 170596966
Facts & features
Interior
Bedrooms & bathrooms
- Bedrooms: 3
- Bathrooms: 2
- Full bathrooms: 2
Rooms
- Room types: Roughed-In Bath
Primary bedroom
- Features: Walk-In Closet(s), Hardwood Floor
- Level: Main
- Area: 196 Square Feet
- Dimensions: 14 x 14
Bedroom
- Features: Hardwood Floor
- Level: Main
- Area: 143 Square Feet
- Dimensions: 11 x 13
Bedroom
- Features: Hardwood Floor
- Level: Main
- Area: 120 Square Feet
- Dimensions: 10 x 12
Dining room
- Features: Hardwood Floor
- Level: Main
- Area: 144 Square Feet
- Dimensions: 12 x 12
Family room
- Features: Wet Bar, Fireplace, Sliders, Wall/Wall Carpet
- Level: Lower
- Area: 456 Square Feet
- Dimensions: 19 x 24
Kitchen
- Features: Ceiling Fan(s), Tile Floor
- Level: Main
- Area: 156 Square Feet
- Dimensions: 12 x 13
Living room
- Features: Wood Stove, Hardwood Floor
- Level: Main
- Area: 234 Square Feet
- Dimensions: 13 x 18
Sun room
- Features: Ceiling Fan(s)
- Level: Main
- Area: 315 Square Feet
- Dimensions: 15 x 21
Heating
- Forced Air, Propane
Cooling
- Central Air
Appliances
- Included: Oven/Range, Microwave, Refrigerator, Dishwasher, Disposal, Washer, Dryer, Water Heater
- Laundry: Lower Level
Features
- Basement: Full,Partially Finished
- Attic: Access Via Hatch
- Number of fireplaces: 2
Interior area
- Total structure area: 2,650
- Total interior livable area: 2,650 sqft
- Finished area above ground: 1,390
- Finished area below ground: 1,260
Property
Parking
- Total spaces: 2
- Parking features: Attached, Asphalt
- Attached garage spaces: 2
- Has uncovered spaces: Yes
Features
- Patio & porch: Deck, Patio
- Exterior features: Underground Sprinkler
- Has private pool: Yes
- Pool features: In Ground
Lot
- Size: 0.58 Acres
- Features: Sloped
Details
- Additional structures: Shed(s)
- Parcel number: 2015578
- Zoning: R40
Construction
Type & style
- Home type: SingleFamily
- Architectural style: Ranch
- Property subtype: Single Family Residence
Materials
- Wood Siding
- Foundation: Concrete Perimeter, Raised
- Roof: Asphalt
Condition
- New construction: No
- Year built: 1969
Utilities & green energy
- Sewer: Public Sewer
- Water: Public
Community & HOA
Community
- Subdivision: Clintonville
HOA
- Has HOA: No
Location
- Region: North Haven
Financial & listing details
- Price per square foot: $162/sqft
- Tax assessed value: $204,920
- Annual tax amount: $6,691
- Date on market: 10/20/2023
Price history
| Date | Event | Price |
|---|---|---|
| 10/19/2023 | Sold | $430,000+10.3%$162/sqft |
Source:  Smart MLS #170596966 Report a problem Smart MLS #170596966 Report a problem | ||
| 9/21/2023 | Pending sale | $389,900$147/sqft |
Source: Smart MLS #170596966 Report a problem | ||
| 9/20/2023 | Contingent | $389,900$147/sqft |
Source: Smart MLS #170596966 Report a problem | ||
| 9/14/2023 | Listed for sale | $389,900$147/sqft |
Source: Smart MLS #170596966 Report a problem | ||
Public tax history
| Year | Property taxes | Tax assessment |
|---|---|---|
| 2025 | $8,302 +16.9% | $281,820 +37.4% |
| 2024 | $7,104 +6.2% | $205,070 +0.1% |
| 2023 | $6,691 +6.3% | $204,920 |
| 2022 | $6,293 | $204,920 |
| 2021 | $6,293 0% | $204,920 |
| 2020 | $6,293 -3.7% | $204,920 -2.2% |
| 2019 | $6,535 | $209,580 |
| 2018 | $6,535 +2% | $209,580 |
| 2017 | $6,409 +0.2% | $209,580 |
| 2016 | $6,398 | $209,580 |
Find assessor info on the county website
Neighborhood: 06473
Nearby homes
- $556,8004 bd3 ba2.6k sqft22 Sachem Dr, North Haven, CT 06473Off Market
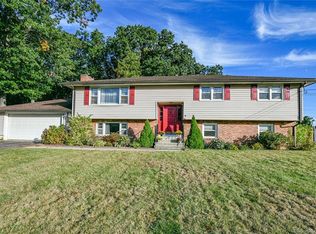
- $597,6003 bd2 ba1.9k sqft30 Sachem Dr, North Haven, CT 06473Off Market
- $578,9003 bd3 ba2.1k sqft27 Sachem Dr, North Haven, CT 06473Off Market
- $602,7004 bd2 ba2k sqft18 Sachem Dr, North Haven, CT 06473Off Market
- $522,4004 bd2 ba1.5k sqft23 Sachem Dr, North Haven, CT 06473Off Market
- $633,3004 bd3 ba2.7k sqft86 Chapel Hill Rd, North Haven, CT 06473Off Market
- $517,7005 bd2 ba1.4k sqft10 Sachem Dr, North Haven, CT 06473Off Market
- $552,3004 bd2 ba1.5k sqft15 Sachem Dr, North Haven, CT 06473Off Market
Nearby schools
GreatSchools rating
- 10/10Clintonville Elementary SchoolGrades: K-5Distance: 0.1 mi
- 6/10North Haven Middle SchoolGrades: 6-8Distance: 1.7 mi
- 7/10North Haven High SchoolGrades: 9-12Distance: 1.9 mi
Schools provided by the listing agent
- Elementary: Clintonville
- High: North Haven
Source: Smart MLS. This data may not be complete. We recommend contacting the local school district to confirm school assignments for this home.


Get pre-qualified for a loan
At Zillow Home Loans, we can pre-qualify you in as little as 5 minutes with no impact to your credit score.An equal housing lender. NMLS #10287.
Sell for more on Zillow
Get a Zillow Showcase℠ listing at no additional cost and you could sell for .
$550,600
2% more
+$11,012
With Zillow Showcase(estimated)
$561,612
- Connecticut
- New Haven County
- North Haven
- 06473
- 26 Sachem Drive
Nearby cities
Nearby zip codes
Other North Haven Topics
