Skip main navigation
Off market
  • $997,200

    26 Saint Andrews Dr, Avon, CT 06001

    4beds
    4,238sqft
    SingleFamily
    Built in 1986
    1.05 Acres Lot
    $997,200 Zestimate®
    $235/sqft
    $6,888 Estimated rent

    Home value

    $997,200

    $917,000 - $1.09M

    $6,888/mo

    Zestimate® history
    Loading
    Loading...

    Owner options

    List your home for rent

    $6,888/mo

    Rent Zestimate®

    Find your next renter with Zillow Rental Manager. Plus, with online applications, you can quickly screen prospective tenants – for free.

    Learn more

    $6,888/mo

    Rent Zestimate®

    Refinance and save

    $7,196/mo

    Est. payment

    Refinancing to a lower rate could help reduce your monthly payments and save thousands over the life of the loan.

    See today's rates

    $7,196/mo

    Est. payment

    Explore your selling options

    Work with a Zillow partner agent

    Leverage their expertise and Zillow's premium Showcase listings to get your home seen by more buyers.

    Get started

    List with your own agent

    Get your home in front of millions of buyers by listing it on Zillow.

    Learn how to do it

    Sell it yourself

    Take full control of how buyers see your home on Zillow by listing For Sale by Owner (FSBO).

    List your home

    What's special

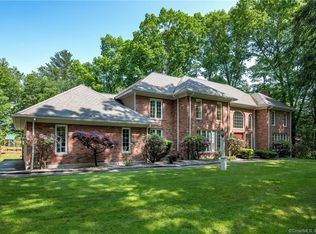
    Desirable Avonridge presents this beautiful, custom built, one owner, meticulously loved & maintained home on a sought after cul de sac private lot location yet in a neighborhood. Ultimately charming, you will fall in love w/this perfect, versatile open floor plan w/spacious rooms & floor to ceiling expansive walls of windows letting the sun shine in while embracing the outdoors. The formal LR features a FP & floor to ceiling bay window & is open to the large DR, ideal for large parties or intimate family dining. A chefs kitchen enjoys a separate breakfast /dining area that accesses a lovely screened porch, overlooking the yard & stone walls. The kitchen is directly open to the inviting Familyroom featuring an impressive fireplace wall w/built ins & French doors to the yard. The other side of the kitchen provides easy access to the mudroom area, a 2nd half bath, laundryroom & garage. A beautiful 1st floor MSTRBDRM suite highlighted by a wall of built ins & large bay window is on the other wing of the foyer, affording privacy & convenient easy 1st flr living. A lux MSTRBTHRM includes a whirlpool, shower & double sink vanity.Great convenience is enhanced by a large study w/built-ins in this wing. The upper level offers a huge bedroom w/window seat & FBTH that could easily double as a 2nd MSTRBDRM. 2 more nicely sized BDRMS share a FBTH. A 4th room on this level serves as an office/ computer rm. The large finished LL w/daylight windows provides space for more activities. 2 rooms feature window seats The lower finished level has daylight windows. The 4 room on the upper level has electric heat. The lower level gets its heat from vents in the duct work.

    This property is off market, which means it's not currently listed for sale or rent on Zillow. This may be different from what's available on other websites or public sources.

    Facts & features

    Interior

    Bedrooms & bathrooms
    • Bedrooms: 4
    • Bathrooms: 5
    • Full bathrooms: 3
    • 1/2 bathrooms: 2
    Heating
    • Forced air, Gas
    Cooling
    • Central
    Appliances
    • Included: Dishwasher, Dryer, Garbage disposal, Microwave, Refrigerator, Washer
    Features
    • Basement: Finished
    Interior area
    • Total interior livable area: 4,238 sqft

    Property

    Parking
    • Total spaces: 3
    • Parking features: Garage - Attached
    Features
    • Exterior features: Wood
    • Has spa: Yes
    Lot
    • Size: 1.05 Acres
    Details
    • Parcel number: AVONM12L3810026

    Construction

    Type & style
    • Home type: SingleFamily
    Materials
    • concrete
    • Roof: Asphalt
    Condition
    • Year built: 1986

    Community & HOA

    Location
    • Region: Avon

    Financial & listing details

    • Price per square foot: $235/sqft
    • Tax assessed value: $490,020
    • Annual tax amount: $15,068

    Price history

    DateEventPrice
    5/30/2019Sold$467,900$110/sqft
    Source: Smart MLS #170175801 Report a problem
    4/9/2019Price change$467,900-6.4%$110/sqft
    Source: William Raveis Real Estate #170175801 Report a problem
    4/4/2019Listed for sale$500,000$118/sqft
    Source: William Raveis Real Estate #170175801 Report a problem

    Public tax history

    YearProperty taxesTax assessment
    2025$15,068 +3.7%$490,020
    2024$14,534 +9.4%$490,020 +30.5%
    2023$13,289 +2.3%$375,490
    2022$12,996 +1.2%$375,490
    2021$12,846 +4%$375,490
    2020$12,354 $375,490
    2019$12,354 -4.5%$375,490 -9%
    2018$12,939 +2.5%$412,730
    2017$12,625 +6.2%$412,730
    2015$11,887 +1.7%$412,730
    2014$11,689 -3.9%$412,730 -10.7%
    2013$12,162 +2.6%$462,090
    2012$11,853 +2.4%$462,090
    2011$11,571 +7%$462,090
    2010$10,818 $462,090
    2009$10,818 +1.3%$462,090 +14.8%
    2008$10,683 +3.8%$402,690
    2007$10,289 +2.8%$402,690
    2006$10,007 +5.9%$402,690 0%
    2004$9,447 -0.7%$402,700 +19.7%
    2003$9,517 +9.3%$336,300
    2001$8,710 +8.7%$336,300 -12.5%
    1996$8,011 $384,210
    Find assessor info on the county website

    Neighborhood: 06001

    Nearby schools

    GreatSchools rating
    Schools provided by the listing agent
    • Elementary: Roaring Brook
    • High: Avon

    Source: The MLS. This data may not be complete. We recommend contacting the local school district to confirm school assignments for this home.

    Get pre-qualified for a loan
    At Zillow Home Loans, we can pre-qualify you in as little as 5 minutes with no impact to your credit score.

    An equal housing lender. NMLS #10287.

    Sell for more on Zillow
    Get a Zillow Showcase℠ listing at no additional cost and you could sell for .
    $997,200
    2% more
    +$19,944
    With Zillow Showcase(estimated)
    $1,017,144
