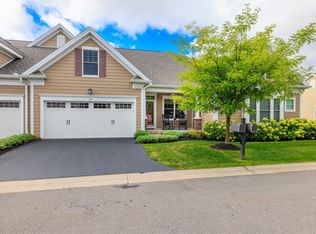
Prepare to be impressed by this stunning Brighton ranch which is situated on a cul-de-sac in the desirable "Reserve" neighborhood. This 3 bed 3 bath Beauty has a pond view, Open floor plan that is airy and bright,High ceilings throughout, gorgeous quartz countertops and new white backsplash in kitchen,First floor laundry,Partially finished basement, freshly painted inside, many more updates ! Enjoy the club house which features a wine cellar,Library,Theatre room,Sauna, Hot tub, Fitness room, gathering rooms, outdoor grilling area,Bar, salt water pool, and so much more! This beautiful home is turn key ready! No delayed negotiations ! This home can be yours !!
Closed
Zillow last checked:
Listing updated:
Bought with:
Patrick J. Hastings, 30HA0322512
Howard Hanna
Source: NYSAMLSs,MLS#: R1478675 Originating MLS: Rochester
Originating MLS: RochesterPrice history
| Date | Event | Price |
|---|---|---|
| 11/17/2023 | Sold | $487,000-7.9%$245/sqft |
Source:  NYSAMLSs #R1478675 Report a problem NYSAMLSs #R1478675 Report a problem | ||
| 10/23/2023 | Pending sale | $529,000$266/sqft |
Source: NYSAMLSs #R1478675 Report a problem | ||
| 7/27/2023 | Price change | $529,000-5.5%$266/sqft |
Source: NYSAMLSs #R1478675 Report a problem | ||
| 7/10/2023 | Price change | $559,900-5.9%$282/sqft |
Source: NYSAMLSs #R1478675 Report a problem | ||
| 6/19/2023 | Listed for sale | $595,000+63%$300/sqft |
Source: NYSAMLSs #R1478675 Report a problem | ||
| 6/1/2018 | Sold | $365,000-1.3%$184/sqft |
Source: NYSAMLSs #R1072190 Report a problem | ||
| 3/24/2018 | Pending sale | $369,900$186/sqft |
Source: WCI Realty #R1072190 Report a problem | ||
| 3/15/2018 | Price change | $369,900-2.6%$186/sqft |
Source: WCI Realty #R1072190 Report a problem | ||
| 1/11/2018 | Listed for sale | $379,900$191/sqft |
Source: WCI Realty #R1072190 Report a problem | ||
| 11/8/2017 | Listing removed | $379,900$191/sqft |
Source: WCI Realty #R1072190 Report a problem | ||
| 7/13/2017 | Price change | $379,900-5%$191/sqft |
Source: RE/MAX Realty Group, Ltd. #R1041728 Report a problem | ||
| 5/4/2017 | Price change | $399,900-7%$201/sqft |
Source: RE/MAX Realty Group, Ltd. #R1041728 Report a problem | ||
| 3/17/2017 | Price change | $429,900-6.5%$216/sqft |
Source: RE/MAX Realty Group, Ltd. #R1008004 Report a problem | ||
| 10/14/2016 | Listed for sale | $459,900$232/sqft |
Source: RE/MAX Realty Group, Ltd. #R1008004 Report a problem | ||
Nearby homes
Sell for more on Zillow
Get a Zillow Showcase℠ listing at no additional cost and you could sell for .
$523,900
2% more
+$10,478
With Zillow Showcase(estimated)
$534,378
