Welcome to St. Georges Estates! This stunning 5-bedroom, 4-bath home offers over 5,200 square feet of thoughtfully designed living space. Main level features crown molding throughout front of home, a cozy fireplace in living room, and a sunroom attached to kitchen with stainless steel appliances, granite countertops, and tile backsplash. Main-floor guest suite is perfect for visitors. Flooring throughout home includes a beautiful mix of hardwood, tile, and carpet. Upstairs, open landing, with crown molding extending into hallway, overlooks grand entryway. Primary suite is a private retreat with double French doors, vaulted ceilings, two separate closets, and a luxurious bathroom featuring a soaking tub, tiled shower, and dual but separate sinks. Three additional bedrooms and a full bathroom with dual sinks complete second floor. Fully finished basement, remodeled in March 2018, is perfect for entertaining. It includes a large living room with a cozy nook, three bonus rooms each with a closet, a full bath with tiled shower walls, a gym with padded flooring, and a pre-wired area ready for a bar setup. A walkout leads directly to backyard. Step outside to a fully fenced backyard featuring stunning stained and stamped concrete with a reinforced area for a hot tub. Back patio, added in April 2020, provides an ideal space for outdoor living. Current owners have updated the following items while calling this home: garage door (March 2023), granite countertops (June 2020), appliances (July 2020), garage remodel (May 2021), roof (April 2021), and HVAC system with upstairs air handler (August 2021). Garage also includes epoxy flooring, built-in storage, and electric car charging capability. New Hot water Heater (October 2025)
Sold for $680,000
$680,000
26 Saint Richards Ct, Stafford, VA 22556
5beds
5,207sqft
Single Family Residence
Built in 2006
8,402 Square Feet Lot
$678,000 Zestimate®
$131/sqft
$4,217 Estimated rent
Home value
$678,000
$631,000 - $732,000
$4,217/mo
Zestimate® history
Owner options
List your home for rent
$4,217/mo
Rent Zestimate®
Find your next renter with Zillow Rental Manager. Plus, with online applications, you can quickly screen prospective tenants – for free.
$4,217/mo
Rent Zestimate®
Refinance and save
$4,533/mo
Est. payment
Refinancing to a lower rate could help reduce your monthly payments and save thousands over the life of the loan.
$4,533/mo
Est. payment
Explore your selling options
Work with a Zillow partner agent
Leverage their expertise and Zillow's premium Showcase listings to get your home seen by more buyers.
Get startedList with your own agent
Get your home in front of millions of buyers by listing it on Zillow.
Learn how to do itSell it yourself
Take full control of how buyers see your home on Zillow by listing For Sale by Owner (FSBO).
List your homeWhat's special
Zillow last checked:
Listing updated:
Listed by:
Martin Lucero 540-360-8978,
CENTURY 21 New Millennium,
Co-Listing Agent: Nicholas Hill 540-514-0007,
CENTURY 21 New Millennium
Bought with:
Armae Fant, 0225215775
Redfin Corporation
Source: Bright MLS,MLS#: VAST2043076
Facts & features
Interior
Bedrooms & bathrooms
- Bedrooms: 5
- Bathrooms: 4
- Full bathrooms: 4
- Main level bathrooms: 1
- Main level bedrooms: 1
Basement
- Area: 1807
Heating
- Forced Air, Electric
Cooling
- Central Air, Electric
Appliances
- Included: Microwave, Dishwasher, Disposal, Oven, Refrigerator, Stainless Steel Appliance(s), Gas Water Heater
- Laundry: Hookup
Features
- Dining Area, Family Room Off Kitchen, Open Floorplan, Kitchen - Gourmet, Kitchen Island, Primary Bath(s)
- Flooring: Wood
- Basement: Connecting Stairway,Finished,Exterior Entry,Rear Entrance,Walk-Out Access,Windows,Interior Entry,Heated
- Number of fireplaces: 1
- Fireplace features: Gas/Propane
Interior area
- Total structure area: 5,207
- Total interior livable area: 5,207 sqft
- Finished area above ground: 3,400
- Finished area below ground: 1,807
Property
Parking
- Total spaces: 4
- Parking features: Garage Faces Front, Garage Door Opener, Inside Entrance, Storage, Attached, Driveway, On Street
- Attached garage spaces: 2
- Uncovered spaces: 2
- Details: Garage Sqft: 480
Accessibility
- Accessibility features: 2+ Access Exits
Features
- Levels: Three
- Stories: 3
- Exterior features: Extensive Hardscape, Lighting
- Pool features: None
- Has spa: Yes
- Spa features: Hot Tub
- Fencing: Back Yard,Wood
Lot
- Size: 8,402 Square Feet
Details
- Additional structures: Above Grade, Below Grade
- Parcel number: 19K 7 375
- Zoning: R1
- Special conditions: Standard
Construction
Type & style
- Home type: SingleFamily
- Architectural style: Colonial
- Property subtype: Single Family Residence
Materials
- Brick Front, Vinyl Siding
- Foundation: Concrete Perimeter
- Roof: Asphalt,Shingle
Condition
- New construction: No
- Year built: 2006
Utilities & green energy
- Sewer: Public Septic
- Water: Public
Community & HOA
Community
- Subdivision: St Georges Estates
HOA
- Has HOA: Yes
- HOA fee: $450 annually
- HOA name: LANDMARC
Location
- Region: Stafford
Financial & listing details
- Price per square foot: $131/sqft
- Tax assessed value: $634,100
- Annual tax amount: $5,940
- Date on market: 10/7/2025
- Listing agreement: Exclusive Right To Sell
- Listing terms: FHA,Conventional,Cash,VA Loan,Negotiable
- Ownership: Fee Simple
Price history
| Date | Event | Price |
|---|---|---|
| 11/4/2025 | Sold | $680,000+3%$131/sqft |
Source:  Bright MLS #VAST2043076 Report a problem Bright MLS #VAST2043076 Report a problem | ||
| 10/11/2025 | Contingent | $660,000$127/sqft |
Source: Bright MLS #VAST2043076 Report a problem | ||
| 10/8/2025 | Listed for sale | $660,000+68.2%$127/sqft |
Source: Bright MLS #VAST2043076 Report a problem | ||
| 9/9/2016 | Sold | $392,500-0.6%$75/sqft |
Source: Public Record Report a problem | ||
| 8/12/2016 | Pending sale | $395,000$76/sqft |
Source: Coldwell Banker Elite #ST9726811 Report a problem | ||
| 7/28/2016 | Listed for sale | $395,000+32.1%$76/sqft |
Source: Coldwell Banker Elite #ST9726811 Report a problem | ||
| 4/18/2015 | Listing removed | $299,000$57/sqft |
Source: USA One Realty Corporation #ST6746746 Report a problem | ||
| 1/14/2015 | Pending sale | $299,000$57/sqft |
Source: USA One Realty Corporation #ST6746746 Report a problem | ||
| 1/14/2015 | Listed for sale | $299,000$57/sqft |
Source: USA One Realty Corporation #ST6746746 Report a problem | ||
| 9/25/2014 | Listing removed | $299,000$57/sqft |
Source: USA One Realty Corporation #ST6746746 Report a problem | ||
| 9/15/2014 | Pending sale | $299,000$57/sqft |
Source: USA One Realty Corporation #ST6746746 Report a problem | ||
| 9/15/2014 | Listed for sale | $299,000-10.7%$57/sqft |
Source: USA One Realty Corporation #ST6746746 Report a problem | ||
| 6/22/2009 | Sold | $335,000+9.2%$64/sqft |
Source: Public Record Report a problem | ||
| 6/12/2009 | Listed for sale | $306,900+6.3%$59/sqft |
Source: Keller Williams Realty #ST7036929 Report a problem | ||
| 3/16/2009 | Sold | $288,845-53.8%$55/sqft |
Source: Public Record Report a problem | ||
| 4/11/2006 | Sold | $625,700$120/sqft |
Source: Public Record Report a problem | ||
Public tax history
| Year | Property taxes | Tax assessment |
|---|---|---|
| 2025 | $5,857 +3.4% | $634,100 |
| 2024 | $5,666 +9.2% | $634,100 +9.7% |
| 2023 | $5,189 +5.6% | $578,200 |
| 2022 | $4,915 +11.9% | $578,200 +27.8% |
| 2021 | $4,390 | $452,600 |
| 2020 | $4,390 +12.4% | $452,600 +17% |
| 2019 | $3,906 +2% | $386,700 |
| 2018 | $3,828 | $386,700 |
| 2017 | $3,828 | $386,700 |
| 2016 | $3,828 | $386,700 +10.2% |
| 2015 | -- | $350,900 |
| 2014 | -- | $350,900 +1.5% |
| 2013 | -- | $345,800 |
| 2012 | -- | $345,800 -2.2% |
| 2011 | -- | $353,400 +1.1% |
| 2010 | -- | $349,400 -20.7% |
| 2009 | -- | $440,400 |
| 2008 | -- | $440,400 -26.6% |
| 2006 | -- | $600,100 |
| 2005 | -- | $600,100 +900.2% |
| 2004 | -- | $60,000 |
Find assessor info on the county website
Neighborhood: 22556
Nearby homes
- $675,5006 bd3 ba2.9k sqft28 Saint Richards Ct, Stafford, VA 22556Off Market
- $731,6005 bd3 ba4 sqft24 Saint Richards Ct, Stafford, VA 22556Off Market
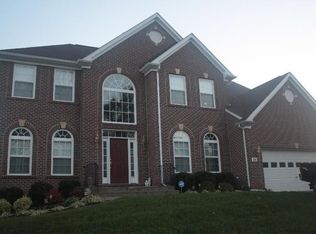
- $655,0004 bd3 ba2.9k sqft5 Saint Charles Ct, Stafford, VA 22556Off Market
- $563,5004 bd2 ba2.1k sqft30 Saint Richards Ct, Stafford, VA 22556Off Market
- $766,7005 bd3 ba3.6k sqft7 Saint Charles Ct, Stafford, VA 22556Off Market
- $839,0004 bd5 ba5.8k sqft27 Saint Richards Ct, Stafford, VA 22556Off Market
- $705,0004 bd3 ba3.4k sqft15 Saint Charles Ct, Stafford, VA 22556Sold
- $771,3006 bd4 ba5.2k sqft11 Saint Charles Ct, Stafford, VA 22556Off Market
Nearby schools
GreatSchools rating
- 7/10Rockhill Elementary SchoolGrades: K-5Distance: 0.8 mi
- 6/10Andrew G. Wright Middle SchoolGrades: 6-8Distance: 0.7 mi
- 8/10Mountain View High SchoolGrades: 9-12Distance: 1.2 mi
Schools provided by the listing agent
- Elementary: Rockhill
- Middle: A.g. Wright
- High: Mountain View
- District: Stafford County Public Schools
Source: Bright MLS. This data may not be complete. We recommend contacting the local school district to confirm school assignments for this home.
Get a cash offer in 3 minutes
Find out how much your home could sell for in as little as 3 minutes with a no-obligation cash offer.
Estimated market value
$678,000
Get a cash offer in 3 minutes
Find out how much your home could sell for in as little as 3 minutes with a no-obligation cash offer.
Estimated market value
$678,000
- Virginia
- Stafford County
- Stafford
- 22556
- 26 Saint Richards Ct
Nearby cities
Nearby neighborhoods
Nearby zip codes
Other Stafford Topics
