Welcome to this beautifully maintained 4-bedroom, 3.5-bath colonial nestled in a peaceful, tree-lined setting within a desirable planned sidewalk community. A two-story foyer welcomes you in, leading to elegant formal living and dining rooms—perfect for entertaining. The main level features a spacious kitchen with a center island and a step-down into the cozy family room with a gas fireplace. Upstairs, the oversized primary suite boasts cathedral ceilings, two generous walk-in closets, and a luxurious en suite bath with soaking tub, walk-in shower, and dual vanities. The additional bedrooms are spacious and include ceiling fans for added comfort. The fully finished lower level offers endless possibilities—ideal for an in-law suite or rental apartment. Enjoy a large recreation area, kitchenette, full bath, and ample storage, with a private walkout through a double area way. Step outside onto the recently stained back deck to take in the tranquil view of surrounding trees—an ideal space for relaxing or entertaining. This home is conveniently located near shopping, dining, and top-rated schools. Don't miss this rare opportunity to own a spacious, private retreat in a prime location!
Sold for $635,000
$635,000
26 Saint Roberts Dr, Stafford, VA 22556
4beds
3,512sqft
Single Family Residence
Built in 1998
0.37 Acres Lot
$632,700 Zestimate®
$181/sqft
$3,630 Estimated rent
Home value
$632,700
$588,000 - $683,000
$3,630/mo
Zestimate® history
Owner options
List your home for rent
$3,630/mo
Rent Zestimate®
Find your next renter with Zillow Rental Manager. Plus, with online applications, you can quickly screen prospective tenants – for free.
$3,630/mo
Rent Zestimate®
Refinance and save
$4,260/mo
Est. payment
Refinancing to a lower rate could help reduce your monthly payments and save thousands over the life of the loan.
$4,260/mo
Est. payment
Explore your selling options
Work with a Zillow partner agent
Leverage their expertise and Zillow's premium Showcase listings to get your home seen by more buyers.
Get startedList with your own agent
Get your home in front of millions of buyers by listing it on Zillow.
Learn how to do itSell it yourself
Take full control of how buyers see your home on Zillow by listing For Sale by Owner (FSBO).
List your homeWhat's special
Zillow last checked:
Listing updated:
Listed by:
Lisa Nelson 540-226-9246,
Century 21 Redwood Realty
Bought with:
Bobby Fisher, 0225263424
Fairfax Realty Select
Dinh Pham, 0225201393
Fairfax Realty Select
Source: Bright MLS,MLS#: VAST2037756
Facts & features
Interior
Bedrooms & bathrooms
- Bedrooms: 4
- Bathrooms: 3
- Full bathrooms: 3
Basement
- Description: Percent Finished: 90.0
- Area: 1176
Heating
- Heat Pump, Electric
Cooling
- Ceiling Fan(s), Central Air, Electric
Appliances
- Included: Microwave, Dishwasher, Disposal, Dryer, Exhaust Fan, Refrigerator, Stainless Steel Appliance(s), Cooktop, Washer, Electric Water Heater
- Laundry: Main Level, Dryer In Unit, Washer In Unit
Features
- Soaking Tub, Bathroom - Walk-In Shower, Breakfast Area, Ceiling Fan(s), Chair Railings, Crown Molding, Dining Area, Family Room Off Kitchen, Open Floorplan, Formal/Separate Dining Room, Eat-in Kitchen, Kitchen Island, Pantry, Primary Bath(s), Recessed Lighting, Walk-In Closet(s), 2 Story Ceilings, Cathedral Ceiling(s), Dry Wall
- Flooring: Ceramic Tile, Hardwood, Luxury Vinyl, Wood
- Basement: Finished
- Number of fireplaces: 1
- Fireplace features: Gas/Propane
Interior area
- Total structure area: 3,808
- Total interior livable area: 3,512 sqft
- Finished area above ground: 2,632
- Finished area below ground: 880
Property
Parking
- Total spaces: 2
- Parking features: Garage Faces Front, Attached
- Attached garage spaces: 2
Accessibility
- Accessibility features: None
Features
- Levels: Three
- Stories: 3
- Patio & porch: Deck
- Pool features: None
- Has view: Yes
- View description: Trees/Woods
Lot
- Size: 0.37 Acres
- Features: Backs to Trees, No Thru Street, Pipe Stem, SideYard(s)
Details
- Additional structures: Above Grade, Below Grade
- Parcel number: 19K4 1B 473
- Zoning: R1
- Special conditions: Standard
Construction
Type & style
- Home type: SingleFamily
- Architectural style: Colonial
- Property subtype: Single Family Residence
Materials
- Vinyl Siding
- Foundation: Other
Condition
- New construction: No
- Year built: 1998
Utilities & green energy
- Sewer: Public Sewer
- Water: Public
- Utilities for property: Cable Available, Underground Utilities, Cable
Community & HOA
Community
- Subdivision: St Georges Estates
HOA
- Has HOA: Yes
- Amenities included: Tot Lots/Playground
- Services included: Common Area Maintenance
- HOA fee: $450 annually
Location
- Region: Stafford
Financial & listing details
- Price per square foot: $181/sqft
- Tax assessed value: $504,700
- Annual tax amount: $4,576
- Date on market: 5/3/2025
- Listing agreement: Exclusive Right To Sell
- Listing terms: Cash,Conventional,FHA,VA Loan
- Ownership: Fee Simple
- Road surface type: Paved
Price history
| Date | Event | Price |
|---|---|---|
| 7/18/2025 | Sold | $635,000-2.3%$181/sqft |
Source:  Bright MLS #VAST2037756 Report a problem Bright MLS #VAST2037756 Report a problem | ||
| 6/21/2025 | Contingent | $650,000$185/sqft |
Source: Bright MLS #VAST2037756 Report a problem | ||
| 5/3/2025 | Listed for sale | $650,000+105.9%$185/sqft |
Source: Bright MLS #VAST2037756 Report a problem | ||
| 8/18/2003 | Sold | $315,700+80%$90/sqft |
Source: Public Record Report a problem | ||
| 10/20/1998 | Sold | $175,400$50/sqft |
Source: Public Record Report a problem | ||
Public tax history
| Year | Property taxes | Tax assessment |
|---|---|---|
| 2025 | $4,661 +3.4% | $504,700 |
| 2024 | $4,510 +10.2% | $504,700 +10.7% |
| 2023 | $4,093 +5.6% | $456,000 |
| 2022 | $3,876 +11.3% | $456,000 +27% |
| 2021 | $3,482 | $359,000 |
| 2020 | $3,482 +2.2% | $359,000 +6.4% |
| 2019 | $3,409 +2% | $337,500 |
| 2018 | $3,341 | $337,500 |
| 2017 | $3,341 | $337,500 |
| 2016 | $3,341 | $337,500 +10.2% |
| 2015 | -- | $306,300 |
| 2014 | -- | $306,300 +1.6% |
| 2013 | -- | $301,600 |
| 2012 | -- | $301,600 -3.9% |
| 2011 | -- | $313,800 |
| 2010 | -- | $313,800 -22.6% |
| 2009 | -- | $405,500 |
| 2008 | -- | $405,500 -21.2% |
| 2006 | -- | $514,400 |
| 2005 | -- | $514,400 +85.3% |
| 2004 | -- | $277,600 +38.9% |
| 2003 | -- | $199,800 |
| 2002 | -- | $199,800 +8.9% |
| 2001 | -- | $183,500 +2.2% |
| 2000 | -- | $179,600 |
Find assessor info on the county website
Neighborhood: 22556
Nearby homes
- $542,0004 bd2 ba2.2k sqft24 Saint Roberts Dr, Stafford, VA 22556Off Market
- $523,3004 bd3 ba2.8k sqft28 Saint Roberts Dr, Stafford, VA 22556Off Market
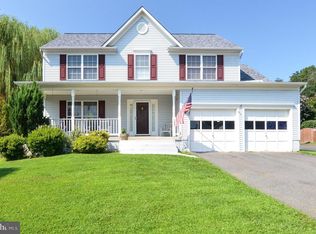
- $565,5004 bd2 ba2.4k sqft30 Saint Roberts Dr, Stafford, VA 22556Off Market
- $627,0004 bd2 ba2.4k sqft22 Saint Roberts Dr, Stafford, VA 22556Sold
- $560,8004 bd4 ba2.4k sqft36 Saint Roberts Dr, Stafford, VA 22556Off Market
- $524,9004 bd2 ba1.9k sqft32 Saint Roberts Dr, Stafford, VA 22556Off Market
- $589,8004 bd2 ba2.4k sqft34 Saint Roberts Dr, Stafford, VA 22556Off Market
- $672,1005 bd4 ba3.4k sqft38 Saint Roberts Dr, Stafford, VA 22556Off Market
Nearby schools
GreatSchools rating
- 7/10Rockhill Elementary SchoolGrades: K-5Distance: 0.4 mi
- 6/10Andrew G. Wright Middle SchoolGrades: 6-8Distance: 0.3 mi
- 8/10Mountain View High SchoolGrades: 9-12Distance: 1.4 mi
Schools provided by the listing agent
- Elementary: Rockhill
- Middle: A. G. Wright
- High: Mountain View
- District: Stafford County Public Schools
Source: Bright MLS. This data may not be complete. We recommend contacting the local school district to confirm school assignments for this home.
Get a cash offer in 3 minutes
Find out how much your home could sell for in as little as 3 minutes with a no-obligation cash offer.
Estimated market value
$632,700
Get a cash offer in 3 minutes
Find out how much your home could sell for in as little as 3 minutes with a no-obligation cash offer.
Estimated market value
$632,700
- Virginia
- Stafford County
- Stafford
- 22556
- 26 Saint Roberts Dr
Nearby cities
Nearby neighborhoods
Nearby zip codes
Other Stafford Topics
