Step back in time and embrace the charm of yesteryear in this delightful home, built in 1930. Owned by the same family for 58 years, this charming Colonial home offers a unique blend of history and character. Located on a quaint street with a charming feel, this home radiates nostalgic charm and character. Nestled in the highly sought-after Merrymount neighborhood (http://www.merrymountquincy.com/events), this home boasts oversized rooms and an expansive family room addition, perfect for gatherings and creating new memories. Convenience is at your doorstep with public transportation nearby for commuters, Quincy Center for shopping, dining, and entertainment, Marina Bay for those drawn to the water, and Wollaston Beach for those who enjoy the beach and long walks. This home is not just a place to live but a lifestyle. With some updates and improvements, you can gain and multiply the equity tremendously, making this a wise investment as well as a beloved residence.
Sold for $695,000
$695,000
26 Samoset Ave, Quincy, MA 02169
4beds
1,893sqft
Single Family Residence
Built in 1930
5,000 Square Feet Lot
$899,100 Zestimate®
$367/sqft
$3,958 Estimated rent
Home value
$899,100
$809,000 - $1.01M
$3,958/mo
Zestimate® history
Owner options
List your home for rent
$3,958/mo
Rent Zestimate®
Find your next renter with Zillow Rental Manager. Plus, with online applications, you can quickly screen prospective tenants – for free.
$3,958/mo
Rent Zestimate®
Refinance and save
$4,542/mo
Est. payment
Refinancing to a lower rate could help reduce your monthly payments and save thousands over the life of the loan.
$4,542/mo
Est. payment
Explore your selling options
Work with a Zillow partner agent
Leverage their expertise and Zillow's premium Showcase listings to get your home seen by more buyers.
Get startedList with your own agent
Get your home in front of millions of buyers by listing it on Zillow.
Learn how to do itSell it yourself
Take full control of how buyers see your home on Zillow by listing For Sale by Owner (FSBO).
List your homeWhat's special
Zillow last checked:
Listing updated:
Listed by:
The McNamara Horton Group 508-591-0808,
Boston Connect Real Estate 781-826-8000
Bought with:
Katherine Waters Clark
Compass
Source: MLS PIN,MLS#: 73238796
Facts & features
Interior
Bedrooms & bathrooms
- Bedrooms: 4
- Bathrooms: 2
- Full bathrooms: 1
- 1/2 bathrooms: 1
Primary bedroom
- Features: Ceiling Fan(s), Closet, Flooring - Hardwood
- Level: Second
- Area: 210
- Dimensions: 14 x 15
Bedroom 2
- Features: Closet, Flooring - Hardwood
- Level: Second
- Area: 169
- Dimensions: 13 x 13
Bedroom 3
- Features: Closet, Flooring - Hardwood
- Level: Second
- Area: 108
- Dimensions: 12 x 9
Bedroom 4
- Features: Closet, Flooring - Hardwood, Attic Access
- Level: Second
- Area: 99
- Dimensions: 9 x 11
Bathroom 1
- Features: Bathroom - Half, Flooring - Stone/Ceramic Tile
- Level: First
- Area: 12
- Dimensions: 4 x 3
Bathroom 2
- Features: Bathroom - Full, Bathroom - With Tub & Shower, Flooring - Stone/Ceramic Tile
- Level: Second
- Area: 81
- Dimensions: 9 x 9
Dining room
- Features: Flooring - Hardwood
- Level: Main,First
- Area: 182
- Dimensions: 13 x 14
Family room
- Features: Ceiling Fan(s), Beamed Ceilings, Vaulted Ceiling(s), Closet, Flooring - Hardwood, French Doors, Handicap Accessible, Deck - Exterior, Exterior Access
- Level: Main,First
- Area: 323
- Dimensions: 17 x 19
Kitchen
- Features: Flooring - Stone/Ceramic Tile, Dining Area, Gas Stove
- Level: Main,First
- Area: 208
- Dimensions: 13 x 16
Living room
- Features: Flooring - Hardwood, Window(s) - Bay/Bow/Box
- Level: Main,First
- Area: 240
- Dimensions: 16 x 15
Heating
- Steam, Natural Gas
Cooling
- Wall Unit(s)
Appliances
- Included: Range, Dishwasher
- Laundry: In Basement, Electric Dryer Hookup, Washer Hookup
Features
- Walk-up Attic
- Flooring: Wood, Vinyl
- Doors: French Doors
- Basement: Full
- Number of fireplaces: 1
- Fireplace features: Living Room
Interior area
- Total structure area: 1,893
- Total interior livable area: 1,893 sqft
Property
Parking
- Total spaces: 3
- Parking features: Paved Drive, Off Street, Tandem, Paved
- Uncovered spaces: 3
Features
- Patio & porch: Deck - Wood
- Exterior features: Deck - Wood
- Waterfront features: Ocean, Walk to, 1 to 2 Mile To Beach, Beach Ownership(Public)
Lot
- Size: 5,000 Square Feet
Details
- Parcel number: M:1105J B:25 L:478,174286
- Zoning: RESA
Construction
Type & style
- Home type: SingleFamily
- Architectural style: Colonial
- Property subtype: Single Family Residence
Materials
- Frame
- Foundation: Granite, Other
- Roof: Shingle
Condition
- Year built: 1930
Utilities & green energy
- Sewer: Public Sewer
- Water: Public
- Utilities for property: for Gas Range, for Electric Dryer, Washer Hookup
Community & HOA
Community
- Features: Public Transportation, Sidewalks
- Subdivision: Merrymount Area
HOA
- Has HOA: No
Location
- Region: Quincy
Financial & listing details
- Price per square foot: $367/sqft
- Tax assessed value: $613,900
- Annual tax amount: $6,919
- Date on market: 11/15/2025
- Road surface type: Paved
Price history
| Date | Event | Price |
|---|---|---|
| 8/9/2024 | Sold | $695,000-2.1%$367/sqft |
Source: MLS PIN #73238796 Report a problem | ||
| 7/12/2024 | Contingent | $710,000$375/sqft |
Source: MLS PIN #73238796 Report a problem | ||
| 6/24/2024 | Price change | $710,000-2.1%$375/sqft |
Source: MLS PIN #73238796 Report a problem | ||
| 5/31/2024 | Price change | $725,000-4.6%$383/sqft |
Source: MLS PIN #73238796 Report a problem | ||
| 5/16/2024 | Listed for sale | $759,900$401/sqft |
Source: MLS PIN #73238796 Report a problem | ||
Public tax history
| Year | Property taxes | Tax assessment |
|---|---|---|
| 2025 | $7,256 +4.9% | $629,300 +2.5% |
| 2024 | $6,919 +11% | $613,900 +9.7% |
| 2023 | $6,231 -4.4% | $559,800 +2.9% |
| 2022 | $6,520 +6% | $544,200 +7.4% |
| 2021 | $6,151 -6% | $506,700 -3.8% |
| 2020 | $6,546 +2.8% | $526,600 +3.8% |
| 2019 | $6,367 +5.9% | $507,300 +12.5% |
| 2018 | $6,014 -1.3% | $450,800 +4.8% |
| 2017 | $6,095 +3.8% | $430,100 +5.2% |
| 2016 | $5,870 +6.2% | $408,800 +8% |
| 2015 | $5,528 +6.6% | $378,600 +8.5% |
| 2014 | $5,185 +5.6% | $348,900 +3.1% |
| 2013 | $4,908 +3.4% | $338,500 -1.9% |
| 2012 | $4,747 +1.4% | $345,200 -1% |
| 2011 | $4,681 -1.8% | $348,800 -3.3% |
| 2010 | $4,767 -0.3% | $360,600 -5% |
| 2009 | $4,783 +16.3% | $379,600 -0.1% |
| 2008 | $4,114 -0.2% | $379,900 -3.8% |
| 2007 | $4,123 +2.3% | $394,900 +1.2% |
| 2006 | $4,032 +4.7% | $390,300 +9.9% |
| 2005 | $3,850 -6.4% | $355,200 +8.5% |
| 2004 | $4,113 +11.9% | $327,500 +21.3% |
| 2003 | $3,677 +18.7% | $270,000 +39% |
| 2001 | $3,097 +10.5% | $194,300 +5.7% |
| 1999 | $2,803 | $183,900 |
Find assessor info on the county website
Neighborhood: Merrymount
Nearby homes
- $774,0004 bd2 ba1.7k sqft30 Samoset Ave, Quincy, MA 02169Off Market
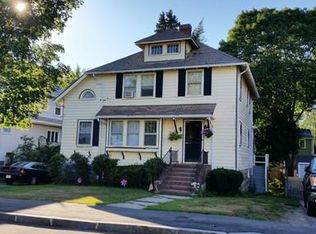
- $841,0004 bd1 ba2.1k sqft22 Samoset Ave, Quincy, MA 02169Off Market
- $1,010,0004 bd2 ba1.6k sqft148 Furnace Brook Pkwy, Quincy, MA 02169Sold
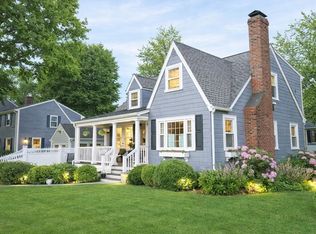
- $942,9003 bd2 ba1.8k sqft32 Samoset Ave, Quincy, MA 02169Off Market
- $700,8003 bd1 ba1.4k sqft18 Samoset Ave, Quincy, MA 02169Off Market
- $915,0003 bd3 ba1.4k sqft142 Furnace Brook Pkwy, Quincy, MA 02169Off Market
- $759,5003 bd1 ba1.4k sqft154 Furnace Brook Pkwy, Quincy, MA 02169Off Market
- $841,4005 bd2 ba1.3k sqft27 Samoset Ave, Quincy, MA 02169Off Market
Nearby schools
GreatSchools rating
- 7/10Merrymount Elementary SchoolGrades: K-5Distance: 0.5 mi
- 8/10Central Middle SchoolGrades: 6-8Distance: 0.6 mi
- 5/10Quincy High SchoolGrades: 9-12Distance: 0.5 mi
Schools provided by the listing agent
- Elementary: Merrymount
- Middle: Central Jr High
- High: Quincy H.S.
Source: MLS PIN. This data may not be complete. We recommend contacting the local school district to confirm school assignments for this home.
Get a cash offer in 3 minutes
Find out how much your home could sell for in as little as 3 minutes with a no-obligation cash offer.
Estimated market value
$899,100
Get a cash offer in 3 minutes
Find out how much your home could sell for in as little as 3 minutes with a no-obligation cash offer.
Estimated market value
$899,100
- Massachusetts
- Norfolk County
- Quincy
- 02169
- Merrymount
- 26 Samoset Ave
