Welcome to this unique, custom-built ranch home situated on 1.35 acres, offering the perfect blend of residential comfort and business potential. Built in 1997, this versatile property is zoned for multi-use and has been thoughtfully maintained. It currently serves as a business but can easily be converted back to a private residence. The home features 2 bedrooms, 2 full baths, and 1 half bath. The open kitchen layout flows seamlessly into a bright, inviting living room featuring high ceilings, built-in cabinetry, shelving, and a cozy fireplace, creating both warmth and functionality. A standout feature of this property is the impressive attached oversized garage and office space, offering approximately 2,120 square feet and equipped with a rare 13,000 lb in-ground car lift—perfect for automotive enthusiasts, hobbyists, or business use. Additional highlights include a finished loft area with storage space, a cedar closet, a whole house auxiliary generator, and a whole house central vacuum with tools. Sliders off the dining area lead to a sunroom and rear deck featuring a hot tub, providing the perfect setting for relaxing or entertaining. The property also includes three additional car size sheds and one small shed (all in as-is condition), offering even more storage options. With abundant storage throughout and flexible-use space, this property easily adapts to a variety of needs. Conveniently located near major highways, shopping, and Maple Grove Raceway, this one-of-a-kind property offers both accessibility and opportunity. Don’t miss your chance to own a property that combines space, versatility, and endless potential! The home is being sold "As Is".
Sold for $550,000
$550,000
26 Sapphire Ln, Mohnton, PA 19540
2beds
2,388sqft
Single Family Residence
Built in 1997
1.35 Acres Lot
$547,700 Zestimate®
$230/sqft
$2,602 Estimated rent
Home value
$547,700
$520,000 - $575,000
$2,602/mo
Zestimate® history
Owner options
List your home for rent
$2,602/mo
Rent Zestimate®
Find your next renter with Zillow Rental Manager. Plus, with online applications, you can quickly screen prospective tenants – for free.
$2,602/mo
Rent Zestimate®
Refinance and save
$3,881/mo
Est. payment
Refinancing to a lower rate could help reduce your monthly payments and save thousands over the life of the loan.
$3,881/mo
Est. payment
Explore your selling options
Work with a Zillow partner agent
Leverage their expertise and Zillow's premium Showcase listings to get your home seen by more buyers.
Get startedList with your own agent
Get your home in front of millions of buyers by listing it on Zillow.
Learn how to do itSell it yourself
Take full control of how buyers see your home on Zillow by listing For Sale by Owner (FSBO).
List your homeWhat's special
Cozy fireplaceCedar closetWhole house auxiliary generatorHigh ceilingsAbundant storage throughoutOpen kitchen layoutUnique custom-built ranch home
Zillow last checked:
Listing updated:
Listed by:
Dawn Mollichella 610-299-3587,
RE/MAX Town & Country
Bought with:
Ed Rohlfing, RS219529L
Keller Williams Real Estate-Blue Bell
Source: Bright MLS,MLS#: PABK2069916
Facts & features
Interior
Bedrooms & bathrooms
- Bedrooms: 2
- Bathrooms: 3
- Full bathrooms: 2
- 1/2 bathrooms: 1
- Main level bathrooms: 3
- Main level bedrooms: 2
Rooms
- Room types: Primary Bedroom, Bedroom 2, Kitchen
Primary bedroom
- Level: Main
Bedroom 2
- Level: Main
Kitchen
- Level: Main
Heating
- Baseboard, Oil
Cooling
- Central Air, Electric
Appliances
- Included: Washer, Dryer, Refrigerator, Water Heater
- Laundry: Main Level
Features
- Attic, Cedar Closet(s), Central Vacuum, Ceiling Fan(s), Crown Molding
- Flooring: Carpet, Ceramic Tile
- Basement: Full
- Number of fireplaces: 1
- Fireplace features: Brick, Wood Burning
Interior area
- Total structure area: 4,464
- Total interior livable area: 2,388 sqft
- Finished area above ground: 2,388
- Finished area below ground: 0
Property
Parking
- Total spaces: 4
- Parking features: Oversized, Garage Faces Front, Inside Entrance, Circular Driveway, Crushed Stone, Shared Driveway, Driveway, Off Street, Attached
- Attached garage spaces: 4
- Has uncovered spaces: Yes
- Details: Garage Sqft: 2120
Accessibility
- Accessibility features: None
Features
- Levels: One
- Stories: 1
- Patio & porch: Deck
- Pool features: None
- Has spa: Yes
- Spa features: Hot Tub
Lot
- Size: 1.35 Acres
Details
- Additional structures: Above Grade, Below Grade
- Parcel number: 73531201258535
- Zoning: MULTI USE
- Zoning description: General Commercial (GC) Zoning District
- Special conditions: Standard
Construction
Type & style
- Home type: SingleFamily
- Architectural style: Ranch/Rambler
- Property subtype: Single Family Residence
Materials
- Brick, Stucco
- Foundation: Concrete Perimeter, Permanent
Condition
- Average
- New construction: No
- Year built: 1997
Utilities & green energy
- Sewer: On Site Septic
- Water: Private, Well
Community & HOA
Community
- Subdivision: None Available
HOA
- Has HOA: No
Location
- Region: Mohnton
- Municipality: ROBESON TWP
Financial & listing details
- Price per square foot: $230/sqft
- Tax assessed value: $272,900
- Annual tax amount: $11,561
- Date on market: 3/31/2026
- Listing agreement: Exclusive Right To Sell
- Listing terms: Cash,Conventional
- Inclusions: Washer, Dryer, Refrigerator, Hot Tub, Central Vacuum And Tools For The Vacuum. Shelving / Filing Cabinets In Basement And Garage Office. Desk In Garage Office. Window Treatments. Safe In Basement Floor. All As Is With No Monetary Value
- Exclusions: Air Compressor In Basement
- Ownership: Fee Simple
Price history
| Date | Event | Price |
|---|---|---|
| 5/20/2026 | Sold | $550,000+0%$230/sqft |
Source:  Bright MLS #PABK2069916 Report a problem Bright MLS #PABK2069916 Report a problem | ||
| 4/11/2026 | Pending sale | $549,900$230/sqft |
Source: Bright MLS #PABK2069916 Report a problem | ||
| 3/31/2026 | Listed for sale | $549,900$230/sqft |
Source: Bright MLS #PABK2069916 Report a problem | ||
Public tax history
| Year | Property taxes | Tax assessment |
|---|---|---|
| 2025 | $11,561 +6.2% | $272,900 |
| 2024 | $10,887 -0.1% | $272,900 |
| 2023 | $10,897 +2.5% | $272,900 |
| 2022 | $10,636 +3.1% | $272,900 |
| 2021 | $10,318 -1.7% | $272,900 |
| 2020 | $10,498 +0.7% | $272,900 |
| 2019 | $10,426 +0.7% | $272,900 |
| 2018 | $10,358 +2.9% | $272,900 |
| 2017 | $10,068 +271.9% | $272,900 |
| 2016 | $2,707 | $272,900 |
| 2015 | $2,707 | $272,900 |
| 2014 | -- | $272,900 |
| 2013 | -- | $272,900 |
| 2012 | -- | $272,900 |
| 2011 | -- | $272,900 |
| 2010 | -- | $272,900 |
| 2009 | -- | $272,900 +3.9% |
| 2008 | -- | $262,700 |
| 2007 | -- | $262,700 |
| 2006 | -- | $262,700 |
| 2005 | -- | $262,700 |
| 2004 | -- | $262,700 -0.9% |
| 2003 | -- | $265,000 |
| 2002 | -- | $265,000 |
| 2000 | -- | $265,000 |
Find assessor info on the county website
Neighborhood: 19540
Nearby homes
- $316,8002 bd2 ba1k sqft25 Sapphire Ln, Mohnton, PA 19540Off Market
- $515,9004 bd2 ba1.6k sqft78 Alleghenyville Rd, Mohnton, PA 19540Off Market
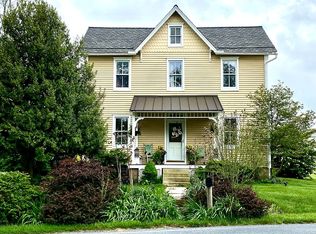
- $318,4003 bd1 ba1.2k sqft49 Sapphire Ln, Mohnton, PA 19540Off Market

- $306,4003 bd2 ba1.5k sqft66 Alleghenyville Rd, Mohnton, PA 19540Off Market
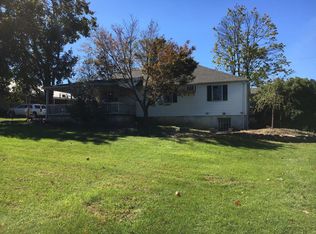
- $344,1003 bd1 ba1.1k sqft130 Alleghenyville Rd, Mohnton, PA 19540Off Market
- $335,0003 bd1 ba1.4k sqft117 Alleghenyville Rd, Mohnton, PA 19540Sold
- $355,7003 bd1 ba1.2k sqft146 Alleghenyville Rd, Mohnton, PA 19540Off Market
- $592,5004 bd2 ba3.5k sqft57 Alleghenyville Rd, Mohnton, PA 19540Off Market
Nearby schools
GreatSchools rating
- 7/10Robeson El CenterGrades: K-4Distance: 3.2 mi
- 7/10Twin Valley Middle SchoolGrades: 5-8Distance: 4.2 mi
- 6/10Twin Valley High SchoolGrades: 9-12Distance: 4.6 mi
Schools provided by the listing agent
- Elementary: Robeson
- Middle: Twin Valley
- High: Twin Valley
- District: Twin Valley
Source: Bright MLS. This data may not be complete. We recommend contacting the local school district to confirm school assignments for this home.
Get a cash offer in 3 minutes
Find out how much your home could sell for in as little as 3 minutes with a no-obligation cash offer.
Estimated market value
$547,700
Get a cash offer in 3 minutes
Find out how much your home could sell for in as little as 3 minutes with a no-obligation cash offer.
Estimated market value
$547,700
- Pennsylvania
- Berks County
- Mohnton
- 19540
- 26 Sapphire Ln
