Skip main navigation
Off market
Street View
  • $1,662,400

    26 Scarlet Oak Dr, Haverford, PA 19041

    5beds
    5baths
    3,900sqft
    SingleFamily
    Built in 1990
    0.57 Acres Lot
    $1,662,400 Zestimate®
    $426/sqft
    $7,568 Estimated rent

    Home value

    $1,662,400

    $1.51M - $1.85M

    $7,568/mo

    Zestimate® history
    Loading
    Loading...

    Owner options

    List your home for rent

    $7,568/mo

    Rent Zestimate®

    Find your next renter with Zillow Rental Manager. Plus, with online applications, you can quickly screen prospective tenants – for free.

    Learn more

    $7,568/mo

    Rent Zestimate®

    Refinance and save

    $9,461/mo

    Est. payment

    Refinancing to a lower rate could help reduce your monthly payments and save thousands over the life of the loan.

    See today's rates

    $9,461/mo

    Est. payment

    Explore your selling options

    Work with a Zillow partner agent

    Leverage their expertise and Zillow's premium Showcase listings to get your home seen by more buyers.

    Get started

    List with your own agent

    Get your home in front of millions of buyers by listing it on Zillow.

    Learn how to do it

    Sell it yourself

    Take full control of how buyers see your home on Zillow by listing For Sale by Owner (FSBO).

    List your home

    What's special

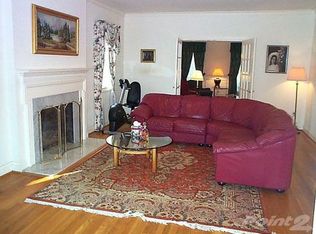
    You will not want to miss this beautiful and spacious 5 Bed/4.5 Bath stone colonial home on a picturesque street in the Coopertown neighborhood of Bryn Mawr. This beautifully appointed & character filled home has been lovingly maintained. Situated on a gorgeous .57 acre lot, you will enjoy breathtaking views of the lovely landscaped grounds & pool. Enter into a gracious Center Hall that opens to a large Living Room with gas fireplace. The Dining Room has crown molding and wainscoting and is perfect for large or small gatherings. The spacious eat-in kitchen comes well equipped with center island, 6 burner Wolf range, double ovens, Viking refrigerator/freezer, large pantry and desk space which provides a great spot to run a household. Off the kitchen is a large deck that will get much use in the warm summer months. Step down into the Family Room with stone fireplace (gas), built-in cabinetry and wet bar. The Sunroom off the Family Room has a cathedral ceiling, skylights and is surrounded in windows that lets in an abundance of natural light. A Laundry Room, Powder Room & 2 car attached Garage round out the main floor. On the second level you will find the Master Suite provides a restful sanctuary that offers a walk-in closet with built-ins. The spa-like Master Bath includes double sink, dressing table, skylight, spa tub and glass enclosed shower. There are four additional nice sized bedrooms (3 of the bedrooms share a jack-n-jill bath) with ample closet space plus a full hall Bathroom. The full finished Basement has recessed lighting, loads of storage space and offers additional space to work or play and includes room for an office or gym? the possibilities are endless. You will also find another large private Bedroom Suite with full Bath that would be perfect for guests or an au pair. The outdoor living space is just as beautiful as the inside space. The peaceful deck off the kitchen overlooks a lovely in-ground Pool/Jacuzzi & offers an idyllic place to unwind while enjoying the beautiful surroundings. Additional features include hardwood floors, all new Anderson windows throughout, new roof, new driveway, new skylights, newer heater and HVAC. This is a very special home with great space that you won't want to miss?? schedule your appointment today! 2018-12-27

    This property is not currently displayed as for sale or rent on Zillow. This may be different from what's on other websites or public sources.
    Facts & features

    Interior

    Bedrooms & bathrooms
    • Bedrooms: 5
    • Bathrooms: 5
    Heating
    • Forced air, Electric
    Cooling
    • Central
    Appliances
    • Included: Dishwasher, Garbage disposal, Range / Oven, Refrigerator
    Features
    • Master Bath(s), WhirlPool/HotTub, Wet/Dry Bar, Central Vacuum, CeilngFan(s), Attic/House Fan, Kitchen - Eat-In, Kitchen - Island, Butlers Pantry
    • Has fireplace: Yes
    Interior area
    • Total interior livable area: 3,900 sqft

    Property

    Parking
    • Total spaces: 2
    • Parking features: Garage - Attached
    Features
    • Exterior features: Stucco
    Lot
    • Size: 0.57 Acres
    Details
    • Parcel number: 22040065407

    Construction

    Type & style
    • Home type: SingleFamily
    • Architectural style: Conventional
    Condition
    • Year built: 1990

    Community & HOA

    HOA
    • Has HOA: Yes
    • HOA fee: $50 monthly
    Location
    • Region: Haverford

    Financial & listing details

    • Price per square foot: $426/sqft
    • Tax assessed value: $767,500
    • Annual tax amount: $22,223

    Price history

    DateEventPrice
    1/11/2019Sold$830,000-6.6%$213/sqft
    Source: Public Record Report a problem
    11/28/2018Pending sale$889,000$228/sqft
    Source: BHHS Fox & Roach - Haverford Sales Office #1002612182 Report a problem
    9/6/2018Listed for sale$889,000-3.9%$228/sqft
    Source: BHHS Fox & Roach-Haverford #1002612182 Report a problem
    8/2/2018Listing removed$925,000$237/sqft
    Source: BHHS Fox & Roach - Haverford Sales Office #1001854950 Report a problem
    6/13/2018Listed for sale$925,000$237/sqft
    Source: BHHS Fox & Roach-Haverford #1001854950 Report a problem

    Public tax history

    YearProperty taxesTax assessment
    2026$22,223 +6%$767,500
    2025$20,963 +6.2%$767,500
    2024$19,734 +2.9%$767,500
    2023$19,174 +2.4%$767,500
    2022$18,726 $767,500
    2021$18,726 +580.3%$767,500 +52.3%
    2020$2,752 -88%$504,000
    2019$22,993 +1.7%$504,000
    2018$22,601 +717.1%$504,000
    2017$2,766 $504,000
    2016$2,766 $504,000
    2015$2,766 $504,000
    2014$2,766 +2.8%$504,000
    2013$2,692 -16.9%$504,000 -19.2%
    2012$3,241 +0.3%$623,950
    2011$3,232 +2%$623,950
    2010$3,167 +7.5%$623,950
    2009$2,947 -2%$623,950
    2008$3,007 +8.3%$623,950
    2007$2,777 $623,950
    2006$2,777 $623,950
    2005$2,777 $623,950
    2004$2,777 +8.5%$623,950
    2003$2,558 +7.9%$623,950
    2002$2,371 +3.5%$623,950 +3.5%
    2000$2,292 $603,080
    Find assessor info on the county website

    Neighborhood: 19041

    Nearby schools

    GreatSchools rating
    Schools provided by the listing agent
    • Elementary: Coopertown
    • Middle: Haverford
    • High: Haverford Senior
    • District: Haverford Township

    Source: The MLS. This data may not be complete. We recommend contacting the local school district to confirm school assignments for this home.

    Get a cash offer in 3 minutes
    Find out how much your home could sell for in as little as 3 minutes with a no-obligation cash offer.
    Estimated market value
    $1,662,400
    Get a cash offer in 3 minutes
    Find out how much your home could sell for in as little as 3 minutes with a no-obligation cash offer.
    Estimated market value
    $1,662,400