Skip main navigation
Off market
  • $956,600

    26 Scenic View Dr, Pelham, NH 03076

    5beds
    3,146sqft
    SingleFamily
    Built in 1995
    4.88 Acres Lot
    $956,600 Zestimate®
    $304/sqft
    $4,435 Estimated rent

    Home value

    $956,600

    $899,000 - $1.01M

    $4,435/mo

    Zestimate® history
    Loading
    Loading...

    Owner options

    List your home for rent

    $4,435/mo

    Rent Zestimate®

    Find your next renter with Zillow Rental Manager. Plus, with online applications, you can quickly screen prospective tenants – for free.

    Learn more

    $4,435/mo

    Rent Zestimate®

    Refinance and save

    $5,248/mo

    Est. payment

    Refinancing to a lower rate could help reduce your monthly payments and save thousands over the life of the loan.

    See today's rates

    $5,248/mo

    Est. payment

    Explore your selling options

    Work with a Zillow partner agent

    Leverage their expertise and Zillow's premium Showcase listings to get your home seen by more buyers.

    Get started

    List with your own agent

    Get your home in front of millions of buyers by listing it on Zillow.

    Learn how to do it

    Sell it yourself

    Take full control of how buyers see your home on Zillow by listing For Sale by Owner (FSBO).

    List your home

    What's special

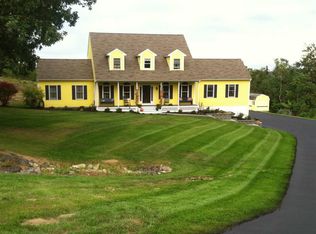
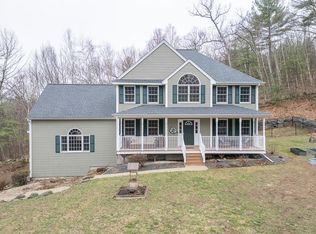
    LOCATION, VIEWS and an EXCELLENT home. Don't miss out on this INCREDIBLE views of Lowell, mountains, and Boston! Close to 5 acres of land abutting and access to hundreds of acres of conservation lands with many connected trails for walking, biking, hiking or snowmobiling. Be on vacation here any day of the year. The LOCATION of this Custom Built Colonial set at the end of a Cul De Sac is second to none. This prestigious neighborhood offers great privacy just minutes to Mass border and Route 3 for easy commute. This home has been extremely well maintained and current owner has made many upgrades and improvements. Huge 5 Bedrooms, 3 baths, 1st floor laundry, optional 1st floor Master Bedroom with en suite or party room. Home office and 4 bedrooms upstairs with a gorgeous master bedroom with private bath, double sinks and granite vanity top, beautiful large tiled shower and huge walk in closet. Eat in kitchen with granite counter top, tile backsplash, stainless steel appliances, large pantry. Gleaming hardwood and tile floors throughout. ELEGANT family room with Cozy wood stove. Fantastic screened GAZEBO with electricity, huge landscaped yard with masonry walls, many perennials, roses, fruits trees, berry bushes, a gardener's dream, something is blooming year round. Awesome double decks, fire pit for entertaining. Beautiful modern lightings inside and out. Home security system and keyless entry. This is a MUST SEE!!! Seller is a licensed NH & MA real estate agent.

    This property is off market, which means it's not currently listed for sale or rent on Zillow. This may be different from what's available on other websites or public sources.
    Facts & features

    Interior

    Bedrooms & bathrooms
    • Bedrooms: 5
    • Bathrooms: 3
    • Full bathrooms: 1
    • 3/4 bathrooms: 2
    Heating
    • Forced air, Oil
    Cooling
    • Central
    Appliances
    • Included: Dryer, Refrigerator, Washer
    Features
    • Flooring: Hardwood
    • Basement: Unfinished
    Interior area
    • Total interior livable area: 3,146 sqft

    Property

    Parking
    • Total spaces: 2
    • Parking features: Garage - Attached
    Features
    • Exterior features: Vinyl
    Lot
    • Size: 4.88 Acres
    Details
    • Parcel number: PLHMM331B15824

    Construction

    Type & style
    • Home type: SingleFamily
    • Architectural style: Colonial
    Materials
    • Roof: Asphalt
    Condition
    • Year built: 1995

    Utilities & green energy

    • Electric: Circuit Breaker(s), 200 Amp, Generator Ready
    • Sewer: Leach Field, Septic, 1500+ Gallon

    Community & neighborhood

    Location
    • Region: Pelham

    Other

    Other facts
    • Appliances: Exhaust Hood, Stove - Electric
    • Construction: Wood Frame
    • Driveway: Paved
    • Electric: Circuit Breaker(s), 200 Amp, Generator Ready
    • Equipment: CO Detector, Smoke Detectr-HrdWrdw/Bat, Air Conditioner, Stove-Wood
    • Features - Exterior: Shed, Window Screens, Gazebo
    • Features - Accessibility: 1st Floor 3/4 Bathroom, 1st Floor Bedroom, 1st Floor 3 Ft. Doors, Paved Parking, 1st Floor Laundry
    • Features - Interior: Dining Area, Laundry Hook-ups, Master BR w/ BA, Laundry - 1st Floor, Living/Dining, Attic, Kitchen/Dining, Ceiling Fan, Security, Lighting - LED, Common Heating/Cooling
    • Foundation: Concrete
    • Lot Description: View, Landscaped, Wooded, Walking Trails, Trail/Near Trail, Secluded, Orchards
    • Heating: Stove - Wood, Hot Air, Multi Zone, In Floor, In Ceiling
    • Sewer: Leach Field, Septic, 1500+ Gallon
    • Water: Drilled Well, Private
    • Roads: Public, Paved, Cul-de-Sac
    • Garage: Yes
    • Surveyed: Unknown
    • Water Heater: Oil
    • Road Frontage: TBD
    • Room 4 Level: 1
    • Room 7 Level: 2
    • Room 1 Type: Kitchen
    • Room 11 Type: Bedroom
    • Room 3 Type: Living Room
    • Room 7 Type: Master Bedroom
    • Room 6 Level: 1
    • Room 8 Type: Bedroom
    • Room 8 Level: 2
    • Room 9 Level: 2
    • Room 9 Type: Bedroom
    • Room 10 Level: 2
    • Room 10 Type: Bedroom
    • Parking: Parking Spaces 6+, Driveway, Garage, Paved
    • Cooling: Multi Zone
    • Garage Description: Auto Open
    • Room 1 Level: 1
    • Room 2 Level: 1
    • Room 3 Level: 1
    • Room 12 Level: 1
    • Total Stories: 2
    • Construction Status: Existing
    • SqFt-Apx Fin BG Source: Other
    • SqFt-Apx Fin AG Source: Other
    • Room 11 Level: 1
    • Room 5 Level: 2
    • Garage Type: Under
    • Zillow Group: Yes
    • SqFt-Apx Unfn BG Source: Other
    • SqFt-Apx Unfn AG Source: Other
    • Room 12 Type: Other
    • Rooms: Level 1: Level 1: Kitchen, Level 1: Living Room, Level 1: Bedroom, Level 1: Other
    • Rooms: Level 2: Level 2: Bedroom, Level 2: Master Bedroom
    • Homesnap.com: Yes
    • Continue to Show?: Yes
    • Listing Status: Active Under Contract

    Price history

    DateEventPrice
    2/8/2019Sold$520,000-1%$165/sqft
    Source: PrimeMLS #4714432 Report a problem
    10/30/2018Price change$525,000-2.8%$167/sqft
    Source: RE/MAX Properties/Nashua #4714432 Report a problem
    9/20/2018Price change$540,000-3.4%$172/sqft
    Source: RE/MAX Properties/Nashua #4714432 Report a problem
    9/10/2018Price change$559,000-1.9%$178/sqft
    Source: RE/MAX Properties/Nashua #4714432 Report a problem
    8/30/2018Listing removed$4,500$1/sqft
    Source: RE/MAX Properties/Nashua #4715261 Report a problem
    8/29/2018Price change$4,500-21.1%$1/sqft
    Source: RE/MAX Properties/Nashua #4715261 Report a problem
    8/28/2018Listed for rent$5,700$2/sqft
    Source: RE/MAX Properties/Nashua #4715261 Report a problem
    8/26/2018Price change$570,000-4%$181/sqft
    Source: RE/MAX Properties/Nashua #4714432 Report a problem
    8/23/2018Listed for sale$594,000+26.4%$189/sqft
    Source: RE/MAX Properties/Nashua #4714432 Report a problem
    11/23/2015Sold$470,000-6%$149/sqft
    Source: Public Record Report a problem
    10/9/2015Price change$499,900+6.4%$159/sqft
    Source: Keller Williams Realty Metropolitan #71853837 Report a problem
    8/14/2015Price change$469,900-6%$149/sqft
    Source: Keller Williams - Bedford-Manchester #4427723 Report a problem
    8/4/2015Price change$499,900-5.5%$159/sqft
    Source: Keller Williams - Bedford-Manchester #4427723 Report a problem
    7/16/2015Price change$529,000-3.8%$168/sqft
    Source: Keller Williams - Bedford-Manchester #4427723 Report a problem
    6/4/2015Listed for sale$549,900$175/sqft
    Source: Keller Williams Realty-Metropolitan #4427723 Report a problem

    Public tax history

    YearProperty taxesTax assessment
    2024$13,183 +0.8%$718,800
    2023$13,075 +4.4%$718,800
    2022$12,521 +9.1%$718,800
    2021$11,472 +8.5%$718,800 +37.3%
    2020$10,573 +4.1%$523,400
    2019$10,154 -0.8%$523,400 +9.8%
    2018$10,234 +0%$476,900
    2017$10,230 +2.4%$476,900
    2016$9,991 +0.6%$476,900 +11.7%
    2015$9,932 +1.7%$427,000
    2014$9,765 +0%$427,000 +0%
    2013$9,763 $426,900
    2011-- --

    Find assessor info on the county website

    Neighborhood: 03076

    Nearby schools

    GreatSchools rating
    Schools provided by the listing agent
    • Elementary: Pelham Elementary School
    • Middle: Pelham Memorial School
    • High: Pelham High School
    • District: Pelham

    Source: The MLS. This data may not be complete. We recommend contacting the local school district to confirm school assignments for this home.

    Get a cash offer in 3 minutes
    Find out how much your home could sell for in as little as 3 minutes with a no-obligation cash offer.
    Estimated market value
    $956,600
    Get a cash offer in 3 minutes
    Find out how much your home could sell for in as little as 3 minutes with a no-obligation cash offer.
    Estimated market value
    $956,600