Charming Circa 1910, completely renovated, three-story colonial with 9’ ceilings on the first floor. Main floor features an open floor plan with living room, dining room and a kitchen with Bertazzoni appliances, beautiful white shaker cabinets, and Boos maple butcher block countertops and black walnut butcher block island countertop. Original French doors and stained glass window highlight the original character of the house. Also on the main floor is a private den/office/bdrm, and laundry closet with LG extra large stacked washer/dryer. Powder room and mudroom off kitchen lead to a 9’ x 15’ Timbertech deck and fenced-in, level backyard. The first floor has Rattan Maple Solid Hardwood floors from Virginia Mills. A gorgeous original oak staircase leads to second floor with three bedrooms and full bath. Second floor has Builders Pride Mocha Oak hardwood floors. The finished third floor is recently insulated and painted, with office/den/bdrm, and storage, and has Shale Oak hardwood floors. Basement has a large finished area with hookups for washer/dryer, and an additional bathroom and a mechanical room. The roof is approximately ten years old and the exterior vinyl siding was installed in in 2021.
Sold for $1,050,000
Street View
$1,050,000
26 School St Street, Hastings-on-Hudson, NY 10706
3beds
1,718sqft
Single Family Residence, Residential
Built in 1911
4,792 Square Feet Lot
$1,127,000 Zestimate®
$611/sqft
$5,056 Estimated rent
Home value
$1,127,000
$1.00M - $1.26M
$5,056/mo
Zestimate® history
Owner options
List your home for rent
$5,056/mo
Rent Zestimate®
Find your next renter with Zillow Rental Manager. Plus, with online applications, you can quickly screen prospective tenants – for free.
$5,056/mo
Rent Zestimate®
Refinance and save
$6,940/mo
Est. payment
Refinancing to a lower rate could help reduce your monthly payments and save thousands over the life of the loan.
$6,940/mo
Est. payment
Explore your selling options
Work with a Zillow partner agent
Leverage their expertise and Zillow's premium Showcase listings to get your home seen by more buyers.
Get startedList with your own agent
Get your home in front of millions of buyers by listing it on Zillow.
Learn how to do itSell it yourself
Take full control of how buyers see your home on Zillow by listing For Sale by Owner (FSBO).
List your homeWhat's special
Zillow last checked:
Listing updated:
Listed by:
David M. Charles 914-837-3962,
Compass Greater NY, LLC 914-250-9001,
Arthur Riolo 914-621-6179,
Compass Greater NY, LLC
Bought with:
Elizabeth C. Ritchie, 10301220503
Julia B Fee Sothebys Int. Rlty
Source: OneKey® MLS as distributed by MLS GRID,MLS#: 836771
Facts & features
Interior
Bedrooms & bathrooms
- Bedrooms: 3
- Bathrooms: 2
- Full bathrooms: 1
- 1/2 bathrooms: 1
Primary bedroom
- Level: Second
Bathroom 1
- Level: Second
Bathroom 2
- Level: Second
Bathroom 3
- Level: Second
Other
- Description: Office / Den
- Level: Third
Basement
- Description: Finished
- Level: Basement
Den
- Description: Den off LR
- Level: First
Dining room
- Level: First
Kitchen
- Level: First
Laundry
- Level: First
Lavatory
- Description: Powder Room
- Level: First
Living room
- Level: First
Heating
- Baseboard, Hot Water
Cooling
- Wall/Window Unit(s)
Appliances
- Included: Dishwasher, Dryer, ENERGY STAR Qualified Appliances, Exhaust Fan, Gas Oven, Gas Range, Refrigerator, Stainless Steel Appliance(s), Washer, Gas Water Heater
- Laundry: Washer/Dryer Hookup, Gas Dryer Hookup, Inside, Laundry Room, Washer Hookup
Features
- Chefs Kitchen, Entrance Foyer, High Speed Internet, Kitchen Island, Open Floorplan, Open Kitchen, Original Details, Quartz/Quartzite Counters, Soaking Tub, Storage
- Flooring: Hardwood
- Windows: Bay Window(s)
- Basement: Finished
- Attic: Storage
- Has fireplace: No
Interior area
- Total structure area: 1,718
- Total interior livable area: 1,718 sqft
Property
Features
- Levels: Three Or More
- Fencing: Back Yard,Fenced
Lot
- Size: 4,792 Square Feet
Details
- Parcel number: 2607004080000640000010
- Special conditions: None
Construction
Type & style
- Home type: SingleFamily
- Architectural style: Colonial
- Property subtype: Single Family Residence, Residential
Materials
- Vinyl Siding
- Foundation: Stone
Condition
- Actual
- Year built: 1911
- Major remodel year: 1911
Utilities & green energy
- Sewer: Public Sewer
- Water: Public
- Utilities for property: Cable Connected, Electricity Connected, Natural Gas Connected, Sewer Connected, Trash Collection Public, Water Connected
Community & HOA
HOA
- Has HOA: No
Location
- Region: Hastings On Hudson
Financial & listing details
- Price per square foot: $611/sqft
- Tax assessed value: $714,400
- Annual tax amount: $20,568
- Date on market: 3/29/2025
- Cumulative days on market: 9 days
- Listing agreement: Exclusive Right To Sell
- Electric utility on property: Yes
Price history
| Date | Event | Price |
|---|---|---|
| 6/26/2025 | Sold | $1,050,000+20%$611/sqft |
Source:  OneKey® MLS as distributed by MLS GRID #836771 Report a problem OneKey® MLS as distributed by MLS GRID #836771 Report a problem | ||
| 4/7/2025 | Pending sale | $875,000$509/sqft |
Source: OneKey® MLS as distributed by MLS GRID #836771 Report a problem | ||
| 3/29/2025 | Listed for sale | $875,000+101.1%$509/sqft |
Source: OneKey® MLS as distributed by MLS GRID #836771 Report a problem | ||
| 7/30/2020 | Sold | $435,000+8.8%$253/sqft |
Source: OneKey® MLS as distributed by MLS GRID #H6013251 Report a problem | ||
| 5/15/2020 | Price change | $399,999-10.9%$233/sqft |
Source: Coldwell Banker Res Brokerage #H6013251 Report a problem | ||
| 3/20/2020 | Listed for sale | $449,000$261/sqft |
Source: Coldwell Banker Residential Brokerage - Dobbs Ferry Office #6013251 Report a problem | ||
Public tax history
| Year | Property taxes | Tax assessment |
|---|---|---|
| 2025 | -- | $926,500 +7% |
| 2024 | -- | $865,900 +21.2% |
| 2023 | -- | $714,400 +9.1% |
| 2022 | -- | $654,800 +10% |
| 2021 | -- | $595,300 +36% |
| 2020 | -- | $437,700 |
| 2019 | -- | $437,700 +2.8% |
| 2018 | -- | $425,900 +3.9% |
| 2017 | -- | $410,100 +4% |
| 2016 | -- | $394,400 +3256.6% |
| 2015 | $8,015 | $11,750 |
| 2014 | $8,015 | $11,750 |
| 2013 | $8,015 | $11,750 |
| 2012 | -- | $11,750 |
| 2011 | -- | $11,750 |
| 2010 | -- | $11,750 |
| 2009 | -- | $11,750 |
| 2008 | -- | $11,750 |
| 2007 | -- | $11,750 |
| 2006 | -- | $11,750 |
| 2005 | -- | $11,750 |
| 2004 | -- | $11,750 |
| 2003 | -- | $11,750 |
| 2002 | -- | $11,750 |
| 2001 | -- | $11,750 |
| 2000 | -- | $11,750 |
| 1999 | -- | $11,750 |
Find assessor info on the county website
Neighborhood: Mount Hope
Nearby homes
- $790,000-- bd1 ba936 sqft28 School St, Hastings On Hudson, NY 10706Off Market
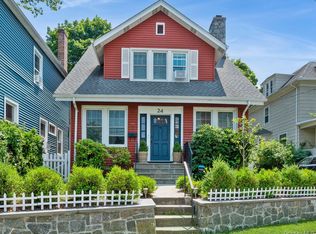
- $1,300,0003 bd2 ba1.7k sqft24 School St, Hastings On Hudson, NY 10706Sold
- $1,345,0004 bd2 ba1.8k sqft66 Hillside Ave, Hastings On Hudson, NY 10706Off Market

- $1,000,700-- bd2 ba1.6k sqft20 School St, Hastings On Hudson, NY 10706Off Market
- $978,300-- bd1 ba1.3k sqft175 Rosedale Ave, Hastings On Hudson, NY 10706Off Market
- $1,252,600-- bd2 ba1.6k sqft181 Rosedale Ave, Hastings On Hudson, NY 10706Off Market
- $1,289,000-- bd2 ba1.2k sqft173 Rosedale Ave, Hastings On Hudson, NY 10706Off Market
- $1,002,1003 bd1 ba1.3k sqft171 Rosedale Ave, Hastings On Hudson, NY 10706Off Market
Nearby schools
GreatSchools rating
- 6/10Farragut Middle SchoolGrades: 5-8Distance: 0.1 mi
- 9/10Hastings High SchoolGrades: 9-12Distance: 0 mi
- 10/10Hillside Elementary SchoolGrades: K-5Distance: 0.3 mi
Schools provided by the listing agent
- Elementary: Hillside Elementary School
- Middle: Farragut Middle School
- High: Hastings High School
Source: OneKey® MLS as distributed by MLS GRID. This data may not be complete. We recommend contacting the local school district to confirm school assignments for this home.
Get a cash offer in 3 minutes
Find out how much your home could sell for in as little as 3 minutes with a no-obligation cash offer.
Estimated market value
$1,127,000
Get a cash offer in 3 minutes
Find out how much your home could sell for in as little as 3 minutes with a no-obligation cash offer.
Estimated market value
$1,127,000
- New York
- Westchester County
- Hastings on Hudson
- 10706
- Mount Hope
- 26 School St Street
Nearby cities
Nearby neighborhoods
Nearby zip codes
Other Hastings on Hudson Topics
- Apartments for Rent in 10706
- Houses for Sale in 10706
- Houses for Rent in 10706
- 10706 Real Estate
- Hastings on Hudson Condos
- Houses for Sale in Hastings on Hudson
- Newest Listings in Hastings on Hudson
- Hastings on Hudson Home Values
- Hastings on Hudson Real Estate Agents
- Hastings on Hudson Refinance
- Hastings on Hudson Mortgage Rates
