Skip main navigation
Sold for $230,000
  • $230,000

    26 Schoolhouse Drive #101, West Hartford, CT 06110

    1beds
    644sqft
    Condominium
    Built in 2013
    -- sqft lot
    $231,300 Zestimate®
    $357/sqft
    $1,925 Estimated rent

    Home value

    $231,300

    $213,000 - $252,000

    $1,925/mo

    Zestimate® history
    Loading
    Loading...

    Owner options

    List your home for rent

    $1,925/mo

    Rent Zestimate®

    Find your next renter with Zillow Rental Manager. Plus, with online applications, you can quickly screen prospective tenants – for free.

    Learn more

    $1,925/mo

    Rent Zestimate®

    Refinance and save

    $2,042/mo

    Est. payment

    Refinancing to a lower rate could help reduce your monthly payments and save thousands over the life of the loan.

    See today's rates

    $2,042/mo

    Est. payment

    Explore your selling options

    Work with a Zillow partner agent

    Leverage their expertise and Zillow's premium Showcase listings to get your home seen by more buyers.

    Get started

    List with your own agent

    Get your home in front of millions of buyers by listing it on Zillow.

    Learn how to do it

    Sell it yourself

    Take full control of how buyers see your home on Zillow by listing For Sale by Owner (FSBO).

    List your home

    What's special

    Heated outdoor poolWalk-in closet with built-insCeramic tile floorsThoughtfully designed kitchenGranite countertopsOpen-concept layoutWood laminate floors

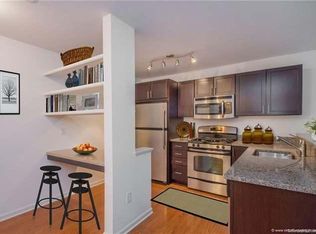
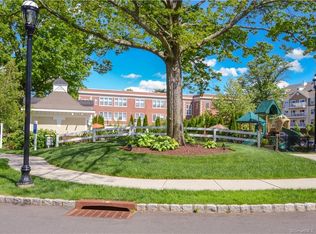
    Welcome to 26 Schoolhouse Drive Unit 101 - a rarely available 1 bedroom and 1 bathroom single level condo unit in the sought-after "Quaker Green" Condo Association! This unit, located on the first floor in a pet friendly community, offers an open-concept layout that is perfect for those looking to downsize, transition from renting to owning or for investors looking to benefit from a unit offering lower carrying costs. Step inside where you'll appreciate the thoughtfully designed kitchen equipped with solid wood cabinetry, stainless steel appliances, granite countertops and ceramic tile floors. The kitchen flows seamlessly into the inviting living room, complete with wood laminate floors and ample seating for you and your guests. The fully carpeted spacious primary bedroom offers a walk-in closet with built-ins and an additional space that can serve as a reading nook or work from home office/desk. Additional highlights include a full bathroom with a walk-in shower stall and in-unit laundry along with a brand new 50 gallon Rheem hot water heater. Residents of Quaker Green enjoy an exceptional array of amenities including a heated outdoor pool, fitness center, sauna, grilling area, social room equipped with a big-screen TV, gas fireplace, kitchen and bar, along with a billiards room and playground. Conveniently located within walking distance to the Trout Brook Trail, as well as restaurants and shops in the Elmwood neighborhood, and just minutes from Westfarms Mall, West Hartford Center, Blue Back Square, and major highways, this move-in ready unit offers the perfect blend of comfort, convenience, and community amenities for its next owner to enjoy.

    Zillow last checked:

    Listing updated:

    Listed by:

    Mack Ray (860)263-9251,

    Berkshire Hathaway NE Prop. 860-521-8100

    Bought with:

    Lori Shields, RES.0812831

    William Raveis Real Estate

    Source: Smart MLS,MLS#: 24175454MLS Logo

    Facts & features

    Interior

    Bedrooms & bathrooms
    • Bedrooms: 1
    • Bathrooms: 1
    • Full bathrooms: 1
    Primary bedroom
    • Level: Main
    Kitchen
    • Level: Main
    Living room
    • Level: Main
    Heating
    • Forced Air, Natural Gas
    Cooling
    • Central Air
    Appliances
    • Included: Gas Range, Microwave, Refrigerator, Freezer, Ice Maker, Dishwasher, Washer, Dryer, Electric Water Heater, Water Heater
    • Laundry: Main Level
    Features
    • Basement: None
    • Attic: None
    • Has fireplace: No
    Interior area
    • Total structure area: 644
    • Total interior livable area: 644 sqft
    • Finished area above ground: 644

    Property

    Parking
    • Total spaces: 1
    • Parking features: Off Street, Assigned
    Features
    • Stories: 1
    • Has private pool: Yes
    • Pool features: In Ground
    Lot
    • Features: Level
    Details
    • Parcel number: 2635544
    • Zoning: sdd/rm2

    Construction

    Type & style
    • Home type: Condo
    • Architectural style: Ranch
    • Property subtype: Condominium
    Materials
    • Vinyl Siding, Brick
    Condition
    • New construction: No
    • Year built: 2013

    Utilities & green energy

    • Sewer: Public Sewer
    • Water: Public

    Community & HOA

    Community
    • Subdivision: Elmwood
    HOA
    • Has HOA: Yes
    • Amenities included: Clubhouse, Elevator(s), Exercise Room/Health Club, Guest Parking, Health Club, Playground, Pool, Management
    • Services included: Maintenance Grounds, Trash, Snow Removal, Water, Sewer, Pool Service, Insurance
    • HOA fee: $362 monthly
    Location
    • Region: West Hartford

    Financial & listing details

    • Price per square foot: $357/sqft
    • Tax assessed value: $111,860
    • Annual tax amount: $5,009
    • Date on market: 5/14/2026

    Price history

    DateEventPrice
    6/12/2026Sold$230,000+15.1%$357/sqft
    Source: Smart MLS #24175454 Report a problem
    6/7/2026Pending sale$199,900$310/sqft
    Source: Smart MLS #24175454 Report a problem
    5/18/2026Contingent$199,900$310/sqft
    Source: Berkshire Hathaway HomeServices New England Properties #24175454 Report a problem
    5/14/2026Listed for sale$199,900+5%$310/sqft
    Source: Smart MLS #24175454 Report a problem
    1/3/2025Sold$190,470-2.3%$296/sqft
    Source: Smart MLS #24057444 Report a problem
    11/1/2024Listed for sale$194,900+25.7%$303/sqft
    Source: Smart MLS #24057444 Report a problem
    11/19/2021Sold$155,000-6.1%$241/sqft
    Source: Public Record Report a problem
    3/5/2021Contingent$165,000$256/sqft
    Source: Smart MLS #170372450 Report a problem
    2/12/2021Listed for sale$165,000$256/sqft
    Source: Smart MLS #170372450 Report a problem

    Public tax history

    YearProperty taxesTax assessment
    2025$5,009 +5.7%$111,860
    2024$4,737 +3.5%$111,860
    2023$4,577 +0.6%$111,860
    2022$4,550 -14.9%$111,860 -11.3%
    2021$5,348 +0.4%$126,070 -1.1%
    2020$5,328 $127,470
    2019$5,328 +2%$127,470
    2018$5,226 -0.1%$127,470
    2017$5,231 +19.5%$127,470 +11.6%
    2015$4,377 +2.5%$114,240
    2014$4,269 $114,240
    Find assessor info on the county website

    Neighborhood: 06110

    Nearby schools

    GreatSchools rating
    Schools provided by the listing agent
    • Elementary: Webster Hill
    • Middle: Sedgwick
    • High: Conard

    Source: Smart MLS. This data may not be complete. We recommend contacting the local school district to confirm school assignments for this home.

    Get pre-qualified for a loan
    At Zillow Home Loans, we can pre-qualify you in as little as 5 minutes with no impact to your credit score.

    An equal housing lender. NMLS #10287.

    Sell for more on Zillow
    Get a Zillow Showcase℠ listing at no additional cost and you could sell for .
    $231,300
    2% more
    +$4,626
    With Zillow Showcase(estimated)
    $235,926