Enjoy comfort in privacy in this beautifully designed home situated on two lots with a fenced backyard—perfect for outdoor living and pets. Step inside to an inviting Arkansas room and living room filled with natural light through large glass windows. The open-concept kitchen flows seamlessly into the living room and features a bar-height counter, ideal for casual dining or entertaining guests. This well-maintained property offers a level lots, a spacious 3-car garage and convenient stairs leading to a partially floored attic—great for storage. The primary suite includes a luxurious walk-in Roman shower, and the over sized laundry room adds everyday ease. With space, style, and smart layout, this home is ready for you to enjoy both inside and out! AGENTS SEE REMARKS
Closed
$430,000
26 Sergio Dr, Hot Springs Village, AR 71909
3beds
2,399sqft
Single Family Residence
Built in 2014
0.6 Acres Lot
$437,100 Zestimate®
$179/sqft
$2,328 Estimated rent
Home value
$437,100
$393,000 - $485,000
$2,328/mo
Zestimate® history
Owner options
List your home for rent
$2,328/mo
Rent Zestimate®
Find your next renter with Zillow Rental Manager. Plus, with online applications, you can quickly screen prospective tenants – for free.
$2,328/mo
Rent Zestimate®
Refinance and save
$2,763/mo
Est. payment
Refinancing to a lower rate could help reduce your monthly payments and save thousands over the life of the loan.
$2,763/mo
Est. payment
Explore your selling options
Work with a Zillow partner agent
Leverage their expertise and Zillow's premium Showcase listings to get your home seen by more buyers.
Get startedList with your own agent
Get your home in front of millions of buyers by listing it on Zillow.
Learn how to do itSell it yourself
Take full control of how buyers see your home on Zillow by listing For Sale by Owner (FSBO).
List your homeWhat's special
Luxurious walk-in roman showerLevel lotsOver sized laundry roomInviting arkansas roomOpen-concept kitchenFenced backyardBar-height counter
Zillow last checked:
Listing updated:
Listed by:
Beth Graves 501-620-6043,
McGraw Realtors HSV
Bought with:
Michaela Lucas, AR
CENTURY 21 H.S.V. Realty
Source: CARMLS,MLS#: 25025403
Facts & features
Interior
Bedrooms & bathrooms
- Bedrooms: 3
- Bathrooms: 2
- Full bathrooms: 2
Dining room
- Features: Separate Dining Room, Breakfast Bar
Heating
- Electric
Cooling
- Electric
Appliances
- Included: Dishwasher
- Laundry: Washer Hookup, Electric Dryer Hookup, Laundry Room
Features
- Sheet Rock, Primary Bedroom/Main Lv, 3 Bedrooms Same Level
- Flooring: Carpet, Tile, Laminate
- Has fireplace: Yes
- Fireplace features: Gas Logs Present
Interior area
- Total structure area: 2,399
- Total interior livable area: 2,399 sqft
Property
Parking
- Total spaces: 3
- Parking features: Garage, Three Car
- Has garage: Yes
Features
- Levels: One
- Stories: 1
- Patio & porch: Patio
- Fencing: Partial
Lot
- Size: 0.6 Acres
- Features: Level
Details
- Parcel number: 73800059000
Construction
Type & style
- Home type: SingleFamily
- Architectural style: Traditional
- Property subtype: Single Family Residence
Materials
- Brick, Metal/Vinyl Siding
- Foundation: Slab
- Roof: Shingle
Condition
- New construction: No
- Year built: 2014
Utilities & green energy
- Electric: Electric-Co-op
- Gas: Gas-Propane/Butane
- Sewer: Community Sewer
- Water: POA Water
- Utilities for property: Gas-Propane/Butane
Community & HOA
Community
- Features: Pool, Tennis Court(s), Picnic Area, Mandatory Fee, Marina, Golf, Fitness/Bike Trail, Gated
- Subdivision: Sergio
HOA
- Has HOA: Yes
- HOA fee: $164 monthly
Location
- Region: Hot Springs Village
Financial & listing details
- Price per square foot: $179/sqft
- Tax assessed value: $374,105
- Annual tax amount: $3,358
- Date on market: 6/27/2025
- Listing terms: VA Loan,FHA,Conventional,Cash,USDA Loan
- Road surface type: Paved
Price history
| Date | Event | Price |
|---|---|---|
| 8/21/2025 | Sold | $430,000$179/sqft |
Source:  CARMLS #25025403 Report a problem CARMLS #25025403 Report a problem | ||
| 6/27/2025 | Listed for sale | $430,000+19.8%$179/sqft |
Source: CARMLS #25025403 Report a problem | ||
| 8/21/2021 | Listing removed | -- |
Source:  RE/MAX of Arkansas Report a problem RE/MAX of Arkansas Report a problem | ||
| 8/17/2021 | Pending sale | $358,900-1.1%$150/sqft |
Source: RE/MAX of Arkansas #21022021 Report a problem | ||
| 8/16/2021 | Sold | $363,000+1.1%$151/sqft |
Source: CARMLS #21022021 Report a problem | ||
| 7/26/2021 | Listed for sale | $358,900$150/sqft |
Source: RE/MAX of Arkansas #21022021 Report a problem | ||
| 7/14/2021 | Contingent | $358,900$150/sqft |
Source: CARMLS #21022021 Report a problem | ||
| 7/12/2021 | Listed for sale | $358,900+7078%$150/sqft |
Source: CARMLS #21022021 Report a problem | ||
| 4/17/2014 | Sold | $5,000$2/sqft |
Source: Public Record Report a problem | ||
Public tax history
| Year | Property taxes | Tax assessment |
|---|---|---|
| 2025 | $2,730 -18% | $74,821 |
| 2024 | $3,330 | $74,821 |
| 2023 | $3,330 | $74,821 |
| 2022 | $3,330 +79.7% | $74,821 +49.5% |
| 2021 | $1,853 | $50,060 -3.7% |
| 2020 | $1,853 | $51,960 |
| 2019 | $1,853 -1.3% | $51,960 |
| 2018 | $1,878 | $51,960 |
| 2017 | $1,878 | $51,960 +3.8% |
| 2016 | $1,878 | $50,060 |
| 2015 | $1,878 +5174.4% | $50,060 +6157.5% |
| 2014 | $36 +0.2% | $800 |
| 2013 | $36 | $800 |
| 2012 | -- | $800 -50% |
| 2011 | -- | $1,600 |
| 2010 | -- | $1,600 |
| 2009 | -- | $1,600 |
Find assessor info on the county website
Neighborhood: 71909
Nearby homes
- $5,000-- bd-- ba-- sqft28 Sergio Dr, Hot Springs Village, AR 71909Off Market
- $5,000-- bd-- ba-- sqft24 Sergio Dr, Hot Springs Village, AR 71909Off Market
- $5,000-- bd-- ba-- sqft52 Fachado Dr, Hot Springs Village, AR 71909Off Market
- $525,4003 bd5 ba3.9k sqft30 Sergio Dr, Hot Springs Village, AR 71909Off Market
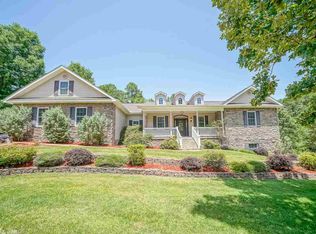
- $5,000-- bd-- ba-- sqft1 Sergio Ln, Hot Springs Village, AR 71909Off Market
- $5,000-- bd-- ba-- sqft50 Fachado Dr, Hot Springs Village, AR 71909Off Market
- $13,500-- bd-- ba-- sqft51 Fachado Dr, Hot Springs Village, AR 71909Off Market
- $5,000-- bd-- ba-- sqft21 Lindo Ln, Hot Springs Village, AR 71909Off Market
Nearby schools
GreatSchools rating
- 6/10Fountain Lake Middle School Cobra Digital Prep AcademyGrades: 5-8Distance: 7.5 mi
- 6/10Fountain Lake High SchoolGrades: 9-12Distance: 7.5 mi
- 7/10Fountain Lake Elementary SchoolGrades: PK-4Distance: 7.5 mi


Get pre-qualified for a loan
At Zillow Home Loans, we can pre-qualify you in as little as 5 minutes with no impact to your credit score.An equal housing lender. NMLS #10287.
- Arkansas
- Saline County
- Hot Springs Village
- 71909
- 26 Sergio Dr
Nearby cities
Nearby zip codes
Other Hot Springs Village Topics
- Apartments for Rent in 71909
- Houses for Sale in 71909
- Houses for Rent in 71909
- 71909 Real Estate
- Hot Springs Village Condos
- Houses for Sale in Hot Springs Village
- Newest Listings in Hot Springs Village
- Hot Springs Village Home Values
- Hot Springs Village Real Estate Agents
- Hot Springs Village Refinance
- Hot Springs Village Mortgage Rates
