Welcome to Meadowview, a highly sought-after 55+ community. This bright end unit features a large living room with soaring cathedral ceilings and a cozy gas fireplace, flowing seamlessly into a modern kitchen with stainless steel appliances, granite countertops, and a breakfast island. A comfortable den offers direct access to your private back deck. Designed for effortless living, the main level includes a full bathroom, a half bath, a dedicated laundry room, and access to the attached one-car garage. Upstairs, a private retreat awaits with a spacious second bedroom, a walk-in closet, and a full bathroom. Complete with natural gas heat, central air, and an unfinished walkout basement that is plumbed for a third bathroom and opens to a lower patio, this home perfectly blends everyday convenience with room to grow.
Active
Listed by: LAER Realty Partners/Chelmsford • Shawn McGuire
$595,000
26 Settlers Way, Pelham, NH 03076-3702
2beds
1,599sqft
Condominium
Built in 2008
-- sqft lot
$584,600 Zestimate®
$372/sqft
$-- HOA
What's special
Cozy gas fireplaceAttached one-car garageSpacious second bedroomCentral airPrivate back deckComfortable denStainless steel appliances
- 3 days
- 550
- 16
Zillow last checked:
Listing updated:
Listed by:
Shawn McGuire,
LAER Realty Partners/Chelmsford 978-251-8221
Source: PrimeMLS,MLS#: 5107689
Facts & features
Interior
Bedrooms & bathrooms
- Bedrooms: 2
- Bathrooms: 3
- Full bathrooms: 1
- 3/4 bathrooms: 1
- 1/2 bathrooms: 1
Heating
- Forced Air
Cooling
- Central Air
Appliances
- Included: Dishwasher, Dryer, Microwave, Electric Range, Refrigerator, Washer, Natural Gas Water Heater
- Laundry: 1st Floor Laundry
Features
- Cathedral Ceiling(s), Ceiling Fan(s), Dining Area, Kitchen/Dining, Primary BR w/ BA, Walk-In Closet(s)
- Flooring: Carpet, Ceramic Tile, Hardwood
- Windows: Blinds, Skylight(s), Screens
- Basement: Concrete Floor,Unfinished,Walkout,Walk-Out Access
- Number of fireplaces: 1
- Fireplace features: Gas, 1 Fireplace
Interior area
- Total structure area: 2,667
- Total interior livable area: 1,599 sqft
- Finished area above ground: 1,599
- Finished area below ground: 0
Property
Parking
- Total spaces: 1
- Parking features: Paved, Driveway, Garage, Off Street
- Garage spaces: 1
- Has uncovered spaces: Yes
Features
- Levels: Two
- Stories: 2
- Exterior features: Deck
Lot
- Features: Condo Development, In Town, Near Golf Course, Near Shopping
Details
- Parcel number: PLHMM297B441LN
- Zoning description: R
Construction
Type & style
- Home type: Condo
- Property subtype: Condominium
Materials
- Vinyl Siding
- Foundation: Poured Concrete
- Roof: Asphalt Shingle
Condition
- New construction: No
- Year built: 2008
Utilities & green energy
- Electric: 100 Amp Service, Circuit Breakers
- Sewer: Community, Leach Field, Septic Tank
- Utilities for property: Phone, Cable Available
Community & HOA
Community
- Security: Carbon Monoxide Detector(s), Hardwired Smoke Detector
- Subdivision: Meadow View
HOA
- Amenities included: Master Insurance, Landscaping, Snow Removal, Trash Removal
- Additional fee info: Fee: $400
Location
- Region: Pelham
Financial & listing details
- Price per square foot: $372/sqft
- Tax assessed value: $471,800
- Annual tax amount: $9,007
- Date on market: 9/1/2026
- Road surface type: Paved
Estimated market value
$584,600
$555,000 - $614,000
$3,137/mo
Price history
| Date | Event | Price |
|---|---|---|
| 9/1/2026 | Listed for sale | $595,000+24%$372/sqft |
Source:  PrimeMLS #5107689 Report a problem PrimeMLS #5107689 Report a problem | ||
| 8/25/2022 | Listing removed | -- |
Source: Owner Report a problem | ||
| 7/22/2022 | Listed for sale | $479,900+50.4%$300/sqft |
Source: Owner Report a problem | ||
| 12/31/2019 | Sold | $319,000+6.4%$199/sqft |
Source: Public Record Report a problem | ||
| 7/30/2010 | Sold | $299,900$188/sqft |
Source: Public Record Report a problem | ||
Public tax history
| Year | Property taxes | Tax assessment |
|---|---|---|
| 2024 | $8,653 +0.8% | $471,800 |
| 2023 | $8,582 +4.4% | $471,800 |
| 2022 | $8,219 +9.2% | $471,800 |
| 2021 | $7,530 +37.3% | $471,800 +73.7% |
| 2020 | $5,486 +6% | $271,600 +1.8% |
| 2019 | $5,176 -9.6% | $266,800 |
| 2018 | $5,726 +0.1% | $266,800 |
| 2017 | $5,723 +2.4% | $266,800 |
| 2016 | $5,589 +0.5% | $266,800 +11.6% |
| 2015 | $5,559 +1.7% | $239,000 |
| 2014 | $5,466 +0.9% | $239,000 +0.9% |
| 2013 | $5,418 | $236,900 |
Find assessor info on the county website
Monthly payment
Est. payment
Payment breakdown
Explore the cost of this home by adjusting the details. Changes won't be saved.Climate risks
Neighborhood: 03076
Nearby schools
Schools provided by the listing agent
- Elementary: Pelham Elementary School
- Middle: Pelham Memorial School
- High: Pelham High School
- District: Pelham
Source: PrimeMLS. This data may not be complete. We recommend contacting the local school district to confirm school assignments for this home.
Similar homes
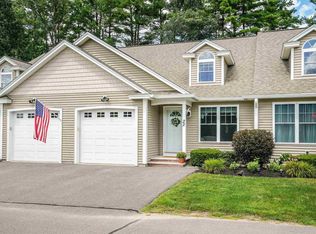
- $--4 bd3 ba2.3k sqft4 Lemere Dr, Pelham, NH 03076Auction
 Auction.com 2
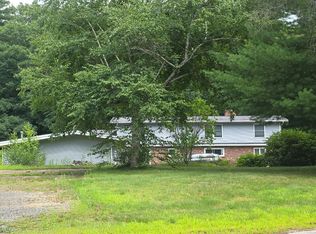
 - $729,9003 bd3 ba2.1k sqft1 Peaceful Drive, Pelham, NH 03076Active
 MLS ID #5105427, Christopher Hamilton. PrimeMLS
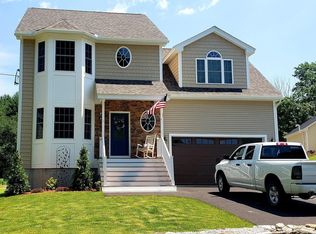
 - $714,9003 bd3 ba2.2k sqft770 Mammoth Road, Pelham, NH 03076Active
 MLS ID #5107097, Kristen Merritt. PrimeMLS
 - $599,9003 bd3 ba1.6k sqft71B Terraceview Drive, Hudson, NH 03051Active
 MLS ID #5108234, Lisa Wilkens. PrimeMLS
