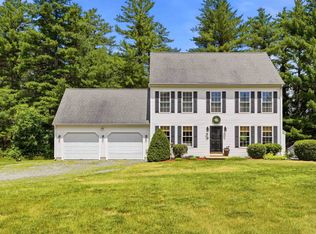
Nestled in one of Londonderry's most desirable neighborhoods, this beautifully maintained four-bedroom home offers the perfect blend of comfort, style, and convenience. The stunning updated kitchen is thoughtfully designed with modern finishes and ample space for gathering. A warm and inviting family room with a cozy fireplace creates the ideal setting for relaxing evenings and entertaining guests. The finished lower-level space is perfect for a home gym, playroom, or additional recreation area, offering flexibility to suit your lifestyle. Step into the charming three-season porch and enjoy views of the private backyard retreat. Outside, extensive hardscaping enhances the outdoor living experience, featuring a spacious patio, pergola, and outdoor fireplace—perfect for enjoying New England's changing seasons. With generous living spaces, beautiful updates, and an exceptional location close to schools, shopping, dining, and commuter routes, this is a home you'll be proud to call your own. Open House Saturday 6/27 11:00 - 1:00!
Active under contract
Listed by: DiPietro Group Real Estate • Shannon DiPietro
$749,000
26 Severance Drive, Londonderry, NH 03053
4beds
2,095sqft
:
Get pre-qualified$4,992/mo
Single Family Residence
Built in 1980
1.7 Acres Lot
$754,800 Zestimate®
$358/sqft
$-- HOA
What's special
- 30 days |
- 2,162 |
- 112 |
Zillow last checked:
Listing updated:
Listed by:
Shannon DiPietro,
DiPietro Group Real Estate 603-216-5086
Source: PrimeMLS,MLS#: 5096219
Facts & features
Interior
Bedrooms & bathrooms
- Bedrooms: 4
- Bathrooms: 3
- Full bathrooms: 2
- 1/2 bathrooms: 1
Heating
- Propane, Forced Air
Cooling
- Central Air
Features
- Basement: Full,Partially Finished,Walk-Up Access
Interior area
- Total structure area: 2,431
- Total interior livable area: 2,095 sqft
- Finished area above ground: 1,759
- Finished area below ground: 336
Property
Parking
- Total spaces: 2
- Parking features: Paved
- Garage spaces: 2
Features
- Levels: Two
- Stories: 2
- Frontage length: Road frontage: 100
Lot
- Size: 1.7 Acres
- Features: Landscaped
Details
- Parcel number: LONDM002L0049
- Zoning description: AR-I
Construction
Type & style
- Home type: SingleFamily
- Architectural style: Colonial
- Property subtype: Single Family Residence
Materials
- Wood Frame, Clapboard Exterior
- Foundation: Concrete
- Roof: Asphalt Shingle
Condition
- New construction: No
- Year built: 1980
Utilities & green energy
- Electric: Circuit Breakers
- Sewer: Private Sewer, Septic Tank
- Utilities for property: Underground Utilities
Community & HOA
Location
- Region: Londonderry
Financial & listing details
- Price per square foot: $358/sqft
- Tax assessed value: $534,100
- Annual tax amount: $8,620
- Date on market: 6/23/2026
- Road surface type: Paved
Estimated market value
$754,800
$717,000 - $793,000
$4,300/mo
Price history
| Date | Event | Price |
|---|---|---|
| 6/26/2026 | Listed for sale | $749,000+13.5%$358/sqft |
Source:  PrimeMLS #5096219 Report a problem PrimeMLS #5096219 Report a problem | ||
| 4/30/2024 | Sold | $660,000+0.2%$315/sqft |
Source: Public Record Report a problem | ||
| 10/20/2023 | Listing removed | -- |
Source: Owner Report a problem | ||
| 10/16/2023 | Pending sale | $659,000$315/sqft |
Source: Owner Report a problem | ||
| 10/11/2023 | Price change | $659,000+1.4%$315/sqft |
Source: Owner Report a problem | ||
| 10/9/2023 | Listed for sale | $650,000+18.2%$310/sqft |
Source: Owner Report a problem | ||
| 7/29/2021 | Sold | $550,000+14.6%$263/sqft |
Source: PrimeMLS #4866864 Report a problem | ||
| 6/17/2021 | Contingent | $479,900$229/sqft |
Source: PrimeMLS #4866864 Report a problem | ||
| 6/16/2021 | Listed for sale | $479,900$229/sqft |
Source: PrimeMLS #4866864 Report a problem | ||
Public tax history
| Year | Property taxes | Tax assessment |
|---|---|---|
| 2024 | $8,620 +3.4% | $534,100 +0.3% |
| 2023 | $8,334 +9.5% | $532,500 +29.3% |
| 2022 | $7,610 +0.8% | $411,800 +9.7% |
| 2020 | $7,551 +3.7% | $375,500 |
| 2019 | $7,281 +10.6% | $375,500 +24.3% |
| 2018 | $6,586 +2.1% | $302,100 +1.2% |
| 2017 | $6,448 +0.5% | $298,400 |
| 2016 | $6,416 +5.4% | $298,400 +3% |
| 2015 | $6,087 -0.3% | $289,600 |
| 2014 | $6,108 | $289,600 |
Find assessor info on the county website
Monthly payment
Est. payment
Payment breakdown
Explore the cost of this home by adjusting the details. Changes won't be saved.Climate risks
Neighborhood: 03053
Nearby schools
GreatSchools rating
- NAMoose Hill SchoolGrades: PK-KDistance: 2.2 mi
- 5/10Londonderry Middle SchoolGrades: 6-8Distance: 2.8 mi
- 8/10Londonderry Senior High SchoolGrades: 9-12Distance: 2.6 mi
Schools provided by the listing agent
- Elementary: Matthew Thornton Elem
- Middle: Londonderry Middle School
- High: Londonderry Senior HS
- District: Londonderry School District
Source: PrimeMLS. This data may not be complete. We recommend contacting the local school district to confirm school assignments for this home.
- $640,8003 bd1 ba1.8k sqft28 Severance Dr, Londonderry, NH 03053Off Market
- $662,1003 bd1 ba2k sqft24 Severance Dr, Londonderry, NH 03053Off Market
- $571,0003 bd2 ba1.3k sqft30 Severance Dr, Londonderry, NH 03053Off Market
- $654,2004 bd2 ba2.5k sqft22 Severance Dr, Londonderry, NH 03053Off Market
- $629,5003 bd2 ba1.7k sqft31 Severance Dr, Londonderry, NH 03053Off Market
- $624,2003 bd2 ba1.6k sqft20 Severance Dr, Londonderry, NH 03053Off Market
- $608,2003 bd1 ba1.4k sqft29 Severance Dr, Londonderry, NH 03053Off Market
- $716,3003 bd2 ba2k sqft33 Severance Dr, Londonderry, NH 03053Off Market
A local agent can set up tours, give advice and negotiate with sellers.
A local lender can help you make sure your offer is ready when you are.
Similar homes
- $800,0004 bd3 ba2.7k sqft8 Tyler Drive, Londonderry, NH 03053Active
 MLS ID #5099081, Matthew Brownrigg. PrimeMLS
 - $649,9004 bd3 ba2.1k sqft27 Gilcreast Road, Londonderry, NH 03053Active
 MLS ID #5082916, Kristin Reyes. PrimeMLS
 - $819,9005 bd3 ba2.1k sqft14 Faucher Road, Londonderry, NH 03053Active
 MLS ID #5096194, Don Hook. PrimeMLS
 - $730,0004 bd3 ba2.7k sqft22 Beechwood Road, Hudson, NH 03051Active
 MLS ID #5098355, Lisa K Crowley. PrimeMLS
 - $879,9004 bd3 ba2.3k sqft3 Faye Lane, Londonderry, NH 03053ActiveMLS ID #5092428, Jan Wickens. PrimeMLS
- $739,0003 bd3 ba2.2k sqft770 Mammoth Road, Pelham, NH 03076ActiveMLS ID #5101070, Travis Anderson. PrimeMLS
- $690,0003 bd2 ba2.3k sqft8 Raelynn Drive, Derry, NH 03038ActiveMLS ID #5100654, Ashley Gendreau. PrimeMLS
- $650,0003 bd3 ba1.7k sqft57 Hardy Road, Londonderry, NH 03053ActiveMLS ID #5094835, Jim Harvey. PrimeMLS
- $699,9004 bd3 ba2.8k sqft22 Erik Street, Merrimack, NH 03054ActiveMLS ID #5096617, Taylor Aselin. PrimeMLS
- $749,9004 bd4 ba3k sqft4 Faith Drive, Derry, NH 03038ActiveMLS ID #5096527, Christina Grover. PrimeMLS
- $720,0004 bd3 ba2.2k sqft16 Williamsburg Drive, Amherst, NH 03031ActiveMLS ID #5099078, Marianna M Vis. PrimeMLS
- $659,9003 bd3 ba2.5k sqft25 Camp Sargent Road, Merrimack, NH 03054ActiveMLS ID #5096849, Steve Petz. PrimeMLS
- $769,5004 bd3 ba2.5k sqft99 Stage Road, Hampstead, NH 03841ActiveMLS ID #5099404, Rose M Parisi. PrimeMLS
- $774,9004 bd3 ba2.9k sqft301 N Amherst Road, Bedford, NH 03110ActiveMLS ID #5094687, Darlene M Wills. PrimeMLS
- $734,9003 bd3 ba3k sqft1 Old Milford Road, Amherst, NH 03031ActiveMLS ID #5099008, Jennifer Lawrence. PrimeMLS
- $775,0004 bd3 ba2.8k sqft79 Wyndridge Circle, Pelham, NH 03076ActiveMLS ID #5096750, Maureen Howe. PrimeMLS
- $749,9004 bd3 ba2.6k sqft22 Greenfield Drive, Plaistow, NH 03865ActiveMLS ID #5093782, Jackie Theriault. PrimeMLS
- $825,0003 bd3 ba2.6k sqft76 Marblehead Road, Windham, NH 03087ActiveMLS ID #5094260, Vanessa Rodriguez. PrimeMLS
- $699,9004 bd3 ba2.1k sqft9 Whitman Road, Nashua, NH 03062ActiveMLS ID #5098829, Barry Warhola. PrimeMLS
- $750,0003 bd3 ba2.4k sqft23 Peaslee Crossing Road, Newton, NH 03858ActiveMLS ID #5096432, Jamie Adames. PrimeMLS
