Skip main navigation
Sold for $1,895,000
  • $1,895,000

    26 Shadow Lane, Larchmont, NY 10538

    3beds
    2,401sqft
    Single Family Residence, Residential
    Built in 1929
    8,276 Square Feet Lot
    $1,895,500 Zestimate®
    $789/sqft
    $7,566 Estimated rent

    Home value

    $1,895,500

    $1.72M - $2.09M

    $7,566/mo

    Zestimate® history
    Loading
    Loading...

    Owner options

    List your home for rent

    $7,566/mo

    Rent Zestimate®

    Find your next renter with Zillow Rental Manager. Plus, with online applications, you can quickly screen prospective tenants – for free.

    Learn more

    $7,566/mo

    Rent Zestimate®

    Refinance and save

    $12,642/mo

    Est. payment

    Refinancing to a lower rate could help reduce your monthly payments and save thousands over the life of the loan.

    See today's rates

    $12,642/mo

    Est. payment

    Explore your selling options

    Work with a Zillow partner agent

    Leverage their expertise and Zillow's premium Showcase listings to get your home seen by more buyers.

    Get started

    List with your own agent

    Get your home in front of millions of buyers by listing it on Zillow.

    Learn how to do it

    Sell it yourself

    Take full control of how buyers see your home on Zillow by listing For Sale by Owner (FSBO).

    List your home

    What's special

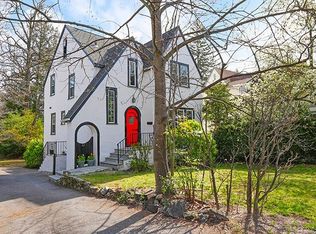
    This light, bright Tudor delivers on convenience, plus it's current, has character and is comfortable - and that's just for starters! At 26 Shadow Lane you will find a main level featuring an inviting entry with ample storage, a stunning formal living room with a wood-burning fireplace, family room with 3 walls of windows, a vaulted and beamed gorgeous dining area with cozy, windowed seating, a large pass-thru kitchen and pantry, plus an enticing room flanked with french interior doors to make music or use as an open, flowing office. A primary suite awaits on the upper level along with two spacious bedrooms ,a hallway bath and a bonus dressing room. In the lower level, which adds an incremental 900+ sq ft, there is dedicated space for overnight guests, an updated bathroom, laundry, direct access to the 2-car garage, a flexible recreational space plus a kitchenette and walk-out access to the patio. Outside there is an open lawn plus a fenced in area for privacy. In this "complete package" there is space to entertain, play, work, garden, unwind, create and more. Topping all that off - nearby is the Pinebrook Playground, local shopping, big-brand stores and the train station. A lovely place to make memories and to call home.

    Zillow last checked:

    Listing updated:

    Listed by:

    Julie McKinnon 917-763-8754,

    Compass Greater NY, LLC 914-327-2777

    Bought with:

    Nicole A. Orefice, 10401319481

    Compass Greater NY, LLC

    Janine Hennigan, 10401299796

    Compass Greater NY, LLC

    Source: OneKey® MLS as distributed by MLS GRID,MLS#: 984593MLS Logo

    Facts & features

    Interior

    Bedrooms & bathrooms
    • Bedrooms: 3
    • Bathrooms: 4
    • Full bathrooms: 3
    • 1/2 bathrooms: 1
    Other
    • Description: Entry Way, Kitchen, Dining Room, Office/Den, Family Room, Living Room, Powder Room
    • Level: First
    Other
    • Description: Recreation/Flex Room, Bathroom, Room, Laundry, Access to patio and 2-car Garage
    • Level: Lower
    Other
    • Description: Primary Bedroom, En-suite Primary Bathroom, Bedroom 2, Bedroom 3, Hallway Bathroom
    • Level: Second
    Heating
    • Baseboard, Forced Air, Natural Gas
    Cooling
    • Central Air
    Appliances
    • Included: Dishwasher, Dryer, Gas Oven, Gas Range, Refrigerator, Stainless Steel Appliance(s), Washer, Gas Water Heater, Wine Refrigerator
    • Laundry: In Basement
    Features
    • Beamed Ceilings, Built-in Features, Entrance Foyer, Pantry, Quartz/Quartzite Counters
    • Flooring: Combination, Hardwood
    • Basement: Finished,Full,Storage Space,Walk-Out Access
    • Attic: Pull Stairs
    • Number of fireplaces: 1
    • Fireplace features: Wood Burning
    Interior area
    • Total structure area: 2,401
    • Total interior livable area: 2,401 sqft

    Property

    Parking
    • Total spaces: 4
    • Parking features: Attached, Covered, Driveway
    • Garage spaces: 2
    • Has uncovered spaces: Yes
    Features
    • Levels: Three Or More
    • Patio & porch: Patio
    Lot
    • Size: 8,276 sqft
    Details
    • Parcel number: 3201006000000040000383
    • Special conditions: None

    Construction

    Type & style
    • Home type: SingleFamily
    • Architectural style: Tudor
    • Property subtype: Single Family Residence, Residential
    Materials
    • Frame, Stone, Stucco
    Condition
    • Year built: 1929

    Utilities & green energy

    • Sewer: Public Sewer
    • Water: Public
    • Utilities for property: Cable Connected, Electricity Connected, Natural Gas Connected

    Community & neighborhood

    Location
    • Region: Larchmont

    Other

    Other facts
    • Listing agreement: Exclusive Right To Sell

    Price history

    DateEventPrice
    6/25/2026Sold$1,895,000+6.8%$789/sqft
    Source: OneKey® MLS as distributed by MLS GRID #984593 Report a problem
    5/1/2026Pending sale$1,775,000$739/sqft
    Source: OneKey® MLS as distributed by MLS GRID #984593 Report a problem
    4/28/2026Listing removed$1,775,000$739/sqft
    Source: OneKey® MLS as distributed by MLS GRID #984593 Report a problem
    4/22/2026Listed for sale$1,775,000+6%$739/sqft
    Source: OneKey® MLS as distributed by MLS GRID #984593 Report a problem
    7/2/2023Sold$1,675,200+4.8%$698/sqft
    Source: OneKey® MLS as distributed by MLS GRID #H6234554 Report a problem
    3/17/2023Pending sale$1,599,000$666/sqft
    Source: OneKey® MLS as distributed by MLS GRID #H6234554 Report a problem
    3/10/2023Listed for sale$1,599,000+14.1%$666/sqft
    Source: OneKey® MLS as distributed by MLS GRID #H6234554 Report a problem
    7/8/2008Sold$1,401,105+409.5%$584/sqft
    Source: Agent Provided Report a problem
    11/30/1995Sold$275,000$115/sqft
    Source: Public Record Report a problem

    Public tax history

    YearProperty taxesTax assessment
    2025-- $1,544,000 +2%
    2024-- $1,514,000 +5%
    2023-- $1,442,000 +8%
    2022-- $1,335,000 +7%
    2021-- $1,248,000 +3%
    2020-- $1,212,000
    2019-- $1,212,000
    2018-- $1,212,000
    2017-- $1,212,000 +5%
    2016-- $1,154,000
    2015-- $1,154,000 +11%
    2014-- $1,040,000
    2013-- $1,040,000 +5521.6%
    2012-- $18,500
    2011-- $18,500
    2010-- $18,500
    2009-- $18,500
    2008-- $18,500
    2007-- $18,500

    Find assessor info on the county website

    Neighborhood: 10538

    Nearby schools

    GreatSchools rating
    Schools provided by the listing agent
    • Elementary: Chatsworth Avenue
    • Middle: Hommocks School
    • High: Mamaroneck High School

    Source: OneKey® MLS as distributed by MLS GRID. This data may not be complete. We recommend contacting the local school district to confirm school assignments for this home.

    Get a cash offer in 3 minutes
    Find out how much your home could sell for in as little as 3 minutes with a no-obligation cash offer.
    Estimated market value
    $1,895,500
    Get a cash offer in 3 minutes
    Find out how much your home could sell for in as little as 3 minutes with a no-obligation cash offer.
    Estimated market value
    $1,895,500