Skip main navigation
Off market
Street View
  • $1,005,400

    26 Shallowford Pl, Tomball, TX 77375

    4beds
    4,212sqft
    SingleFamily
    Built in 2013
    8,842 Square Feet Lot
    $1,005,400 Zestimate®
    $239/sqft
    $6,092 Estimated rent

    Home value

    $1,005,400

    $945,000 - $1.08M

    $6,092/mo

    Zestimate® history
    Loading
    Loading...

    Owner options

    List your home for rent

    $6,092/mo

    Rent Zestimate®

    Find your next renter with Zillow Rental Manager. Plus, with online applications, you can quickly screen prospective tenants – for free.

    Learn more

    $6,092/mo

    Rent Zestimate®

    Refinance and save

    $6,848/mo

    Est. payment

    Refinancing to a lower rate could help reduce your monthly payments and save thousands over the life of the loan.

    See today's rates

    $6,848/mo

    Est. payment

    Explore your selling options

    Work with a Zillow partner agent

    Leverage their expertise and Zillow's premium Showcase listings to get your home seen by more buyers.

    Get started

    List with your own agent

    Get your home in front of millions of buyers by listing it on Zillow.

    Learn how to do it

    Sell it yourself

    Take full control of how buyers see your home on Zillow by listing For Sale by Owner (FSBO).

    List your home

    What's special

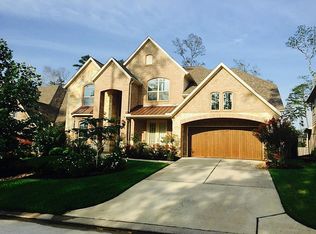
    Beautiful Mediterranean style home in Creekside Park village of The Woodlands with soaring 2-story foyer and family room, with wood-look tile plank throughout the first story, and a floor-to-ceiling stone fireplace with both wood-burning and gas options. Dining room with detailed trim work and eye-catching chandelier. Large in-home office with beveled glass French doors with 1 1/2 story ceiling lends to the open, airy work space. Mudroom entrance off the 2-car garage with work space leads to the separate laundry room and in-home gym. Arched entryway into the open-concept kitchen, family room with a wall of windows, and sunny breakfast room, also accessible through the butlers pantry off the dining room, with large walk-in pantry and wine fridge. Kitchen-Aid appliances including 5 burner gas range and microwave and oven combination, with expansive kitchen island featuring a deep 30” single bowl black stone sink and chef-style faucet, built-in dishwasher, and pull-out trash. Island seating for breakfast or entertaining. Adjacent to the kitchen, the master bedroom has a floor-to-ceiling bay window overlooking the pool, a large master bath with glass-enclosed shower and jetted tub, with large walk-in closet finished with custom cabinetry. EIK opens to the first covered patio for outdoor dining or seating, leading to the heated pool featuring 2 tanning decks, water feature, swim jets, and spa. Second covered patio boasts an outdoor kitchen complete with built-in sink, Bull fridge and Bull BBQ with a stone wall backing and TV mount, ready to entertain. An outdoor half bath, outdoor shower, and storage room are on the back side of the kitchen. Upstairs you’ll find a private bedroom with full bath and walk-in closet, a large central entertaining/playroom, a theater room, two addition bedrooms with jack/Jill bath and walk-in closets, and a captive playroom with chalkboard wall. A Generac generator ensures you’re never without power! Creekside is close to Grand Pkwy, the Creekside Village shopping center, and amenities include miles of hike/bike trails, lakes, parks, pool with lazy river and a nature preserve.

    This property is off market, which means it's not currently listed for sale or rent on Zillow. This may be different from what's available on other websites or public sources.
    Facts & features

    Interior

    Bedrooms & bathrooms
    • Bedrooms: 4
    • Bathrooms: 5
    • Full bathrooms: 3
    • 1/2 bathrooms: 2
    Heating
    • Forced air, Other, Gas
    Cooling
    • Central
    Appliances
    • Included: Dishwasher, Dryer, Garbage disposal, Microwave, Range / Oven, Refrigerator, Washer
    Features
    • Flooring: Tile, Other, Carpet
    • Basement: None
    • Has fireplace: Yes
    Interior area
    • Total interior livable area: 4,212 sqft

    Property

    Parking
    • Total spaces: 2
    • Parking features: Garage - Attached
    Features
    • Exterior features: Stone, Vinyl, Brick, Cement / Concrete
    • Has spa: Yes
    Lot
    • Size: 8,842 Square Feet
    Details
    • Parcel number: 1336710010021

    Construction

    Type & style
    • Home type: SingleFamily
    Materials
    • Stone
    • Foundation: Slab
    Condition
    • Year built: 2013

    Community & HOA

    Location
    • Region: Tomball

    Financial & listing details

    • Price per square foot: $239/sqft
    • Tax assessed value: $900,701
    • Annual tax amount: $5,605

    Price history

    DateEventPrice
    6/28/2021Listing removed--
    Source: HAR #81721644 Report a problem
    5/12/2021Pending sale$750,000$178/sqft
    Source: HAR #81721644 Report a problem
    4/30/2021Listed for sale$750,000$178/sqft
    Source: HAR #81721644 Report a problem

    Public tax history

    YearProperty taxesTax assessment
    2025$5,605 +12.6%$900,701 +12.9%
    2024$4,980 +8.3%$797,763 -12.4%
    2023$4,597 +8.6%$911,005 +21.5%
    2022$4,233 $750,000 +10.5%
    2021-- $678,573 +4.3%
    2020$3,689 -0.6%$650,554 +11.3%
    2019$3,710 -72.6%$584,509
    2018$13,558 $584,509 +3.5%
    2017$13,558 0%$565,000
    2016$13,563 +10.1%$565,000 -4.1%
    2015$12,317 $588,898 +18.5%
    2014$12,317 $497,114
    2013-- --
    Find assessor info on the county website

    Neighborhood: 77375

    Nearby schools

    GreatSchools rating
    Get a cash offer in 3 minutes
    Find out how much your home could sell for in as little as 3 minutes with a no-obligation cash offer.
    Estimated market value
    $1,005,400
    Get a cash offer in 3 minutes
    Find out how much your home could sell for in as little as 3 minutes with a no-obligation cash offer.
    Estimated market value
    $1,005,400