Skip main navigation
Contingent
  • $350,000

    26 Sheehan Dr, Lake Villa, IL 60046

    3beds
    1,299sqft
    : 
    Loading
    Get pre-qualified
    Single Family Residence
    Built in 1985
    0.27 Acres Lot
    $-- Zestimate®
    $269/sqft
    $-- HOA

    What's special

    Newer appliancesAdditional fridge and freezer
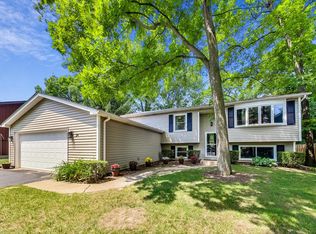
    Tucked at the End of a Quiet Cul-de-Sac, This Is the Kind of Location Buyers Wait For Located on a quiet dead-end street that ends in a cul-de-sac, this 3-bedroom, 2-bath home offers a setting that's hard to replicate: less traffic, more privacy, and a place where home feels just a little more peaceful. Inside, the kitchen brings both function and style together with granite countertops and newer appliances, creating a space that works just as well for everyday meals as it does for hosting. And for those who appreciate a little extra storage, the additional fridge and freezer are something you didn't know you needed. The layout is comfortable and easy to live in, with just the right balance of open space and separation for both gathering and unwinding. Step outside and you'll find a large backyard framed by mature trees, offering shade, privacy, and room to enjoy the seasons. Whether it's quiet mornings, weekend projects, or evenings outside, this is the kind of yard that becomes part of your daily routine. Located in the highly desirable District 41 and Lakes Community High School district, this home also offers incredible convenience with easy access to the Metra and nearby expressways. Just minutes from the Chain O'Lakes, local parks, and scenic trails, you'll have endless opportunities to enjoy the outdoors. All of this while still enjoying that small-town feel with the convenience of nearby shopping, dining, and everyday essentials. If you've been looking for a home that offers a peaceful setting, thoughtful updates, and a lifestyle that balances nature with convenience, this one stands apart in all the right ways.
    80 days
    |
    29
    |
    0
    |

    Zillow last checked:

    Listing updated:

    Listed by:

    Jamie Ross 847-318-3718,

    Compass,

    Grant Fetter 224-456-6991,

    Compass

    Source: MRED as distributed by MLS GRID,MLS#: 12629981MLS Logo

      Facts & features

      Interior

      Bedrooms & bathrooms
      • Bedrooms: 3
      • Bathrooms: 2
      • Full bathrooms: 2
      Rooms
      • Room types: No additional rooms
      Primary bedroom
      • Level: Main
      • Area: 182 Square Feet
      • Dimensions: 14X13
      Bedroom 2
      • Level: Main
      • Area: 132 Square Feet
      • Dimensions: 11X12
      Bedroom 3
      • Level: Main
      • Area: 90 Square Feet
      • Dimensions: 9X10
      Dining room
      • Level: Main
      • Area: 99 Square Feet
      • Dimensions: 9X11
      Family room
      • Level: Lower
      • Area: 621 Square Feet
      • Dimensions: 23X27
      Kitchen
      • Level: Main
      • Area: 110 Square Feet
      • Dimensions: 11X10
      Laundry
      • Level: Lower
      • Area: 21 Square Feet
      • Dimensions: 7X3
      Living room
      • Level: Main
      • Area: 272 Square Feet
      • Dimensions: 17X16
      Heating
      • Natural Gas
      Cooling
      • Central Air
      Appliances
      • Included: Range, Microwave, Dishwasher, Refrigerator, Washer, Dryer, Stainless Steel Appliance(s)
      Features
      • Basement: Finished,Full
      • Number of fireplaces: 1
      • Fireplace features: Basement
      Interior area
      • Total structure area: 1,902
      • Total interior livable area: 1,299 sqft

      Property

      Parking
      • Total spaces: 2
      • Parking features: Asphalt, Garage Door Opener, Yes, Garage Owned, Attached, Garage
      • Attached garage spaces: 2
      • Has uncovered spaces: Yes
      Accessibility
      • Accessibility features: No Disability Access
      Lot
      • Size: 0.27 Acres
      Details
      • Additional structures: Shed(s)
      • Parcel number: 06042050140000
      • Special conditions: None

      Construction

      Type & style
      • Home type: SingleFamily
      • Property subtype: Single Family Residence
      Materials
      • Cedar
      Condition
      • New construction: No
      • Year built: 1985

      Utilities & green energy

      • Sewer: Public Sewer
      • Water: Public

      Community & HOA

      Community
      • Features: Sidewalks
      HOA
      • Services included: None
      Location
      • Region: Lake Villa

      Financial & listing details

      • Price per square foot: $269/sqft
      • Tax assessed value: $265,391
      • Annual tax amount: $7,299
      • Date on market: 4/30/2026
      • Ownership: Fee Simple

        Estimated market value

        Not available

        Estimated sales range

        Not available

        Not available

        Price history

        DateEventPrice
        5/20/2026Listing removed$350,000$269/sqft
        Source: MRED as distributed by MLS GRID #12629981 Report a problem
        5/6/2026Contingent$350,000$269/sqft
        Source: MRED as distributed by MLS GRID #12629981 Report a problem
        4/30/2026Listed for sale$350,000+76.8%$269/sqft
        Source: MRED as distributed by MLS GRID #12629981 Report a problem
        5/24/2004Sold$198,000$152/sqft
        Source: Public Record Report a problem

        Public tax history

        YearProperty taxesTax assessment
        2024$7,013 +7.3%$94,885 +7.3%
        2023$6,537 -7%$88,455 +13.2%
        2022$7,029 +6.1%$78,154 +3%
        2021$6,625 +2.6%$75,843 +11.2%
        2020$6,459 -7.1%$68,196 +4.1%
        2019$6,952 +22.3%$65,541 +9.9%
        2018$5,686 $59,655 +2.7%
        2017$5,686 -7%$58,064 +4.2%
        2016$6,115 +7.9%$55,713 +7.1%
        2015$5,668 -15.1%$52,035 +3.8%
        2014$6,676 +8.4%$50,122 -16.8%
        2012$6,158 +4.8%$60,220 -5.5%
        2011$5,875 +13.9%$63,755 +2.8%
        2010$5,157 +4%$62,019 -5%
        2009$4,958 +4.2%$65,249 +3.1%
        2008$4,758 +10.6%$63,311 +3%
        2006$4,303 +6.8%$61,485
        2005$4,030 +5.7%--
        2004$3,811 +100.5%--
        2003$1,901 -49.6%--
        2002$3,774 +1.6%--
        2001$3,714 -0.5%$48,972 +0.8%
        2000$3,733 $48,583
        Find assessor info on the county website

        Monthly payment

        Est. payment

        Payment breakdown

        Explore the cost of this home by adjusting the details. Changes won't be saved.
        All calculations are estimates and provided by Zillow, Inc. for informational purposes only. Actual amounts may vary.
        HOA fees may include property taxes on listings classified as Co-Ops. Contact the listing agent and/or owner for fee details.
        Mortgage interest rates are dependent on a number of factors, including credit score, down payment, and repayment length. Interest rate data provided by Zillow Group Marketplace, Inc. as of 1/1/1970 from various mortgage lenders with which we have lead or other similar arrangements; the Estimated Payment is an average of those rates.
        See how much you could borrow to make a competitive offer.

        Climate risks

        Neighborhood: 60046

        Getting around

        25 / 100
        Car-Dependent
        30 / 100
        Somewhat Bikeable

        Nearby schools

        GreatSchools rating
        Schools provided by the listing agent
        • High: Lakes Community High School
        • District: 41

        Source: MRED as distributed by MLS GRID. This data may not be complete. We recommend contacting the local school district to confirm school assignments for this home.

        A local agent can set up tours, give advice and negotiate with sellers.

        A local lender can help you make sure your offer is ready when you are.

        Browse local experts

        Similar homes