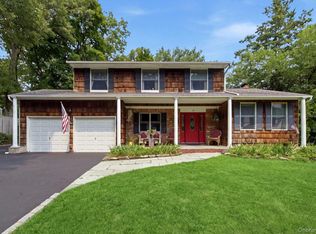
200 AMP - 6 PANEL SOLID DOORS - GALVANIZED OIL TANK ABOVE GROUND - WATER FILTRATION SYSTEM IN KITCHEN - CESSPOOL IN FRONT YARD WITH DRYWELL - 2ND FLOOR FULL BATHROOM HAS RADIANT HEAT (NOT MAKING REPRESENTATION-NEEDS BATTERY) VAULTED CEILING W/SUNBURST WINDOW & HEAT LAMP. FULL ATTIC WITH FLOORING AND PULL DOWN STAIRS & ELECTRIC. PEARSON HEATING SYSTEM 2018. 6 ZONE INGROUND SPRINKLERS.Welcome to this well-maintained 4 bedroom / 3.5 bathroom Colonial located in the desirable "Smithtown Hillside" (Formerly known as "Royal Woods")
This spacious home offers an inviting step-up living room with vaulted ceilings and an abundance of natural light. The formal dining room is perfect for entertaining, while the eat-in kitchen offers granite countertops, a bay window, and a convenient outside entrance. A mudroom/laundry room on the 1st floor which adds everyday convenience. Powder Room. The comfortable den features a wood-burning fireplace and sliders leading to a peaceful, fully fenced backyard with a patio—perfect for relaxing or entertaining. The finished basement offers entertaining space, featuring a bar area, recreation room, summer kitchen full bathroom, workshop, and storage area, along with an outside entrance. Possible mother-daughter setup with proper permits.
A wonderful opportunity to enjoy spacious living in a sought-after Smithtown location!
2 days
|
659
|
54
|
Zillow last checked:
Listing updated:
Listed by:
Howard Hanna Coach631-360-1900,
Lisa A. Corwin SRS516-909-8930,
Marie Aubin CBR631-360-1900,
Howard Hanna Coach
Source: OneKey® MLS as distributed by MLS GRID,MLS#: 1035540
Facts & features
Interior
Bedrooms & bathrooms
Bedrooms: 4
Bathrooms: 4
Full bathrooms: 3
1/2 bathrooms: 1
Primary bedroom
Description: Hardwood Floors
Level: Second
Bedroom 2
Description: Hardwood Floors
Level: Second
Bedroom 3
Description: Hardwood Floors
Level: Second
Bedroom 4
Level: Second
Primary bathroom
Description: Full Bathroom w/ceramic tile
Level: Second
Bathroom 1
Description: Powder Room
Level: First
Bathroom 3
Description: Full Bathroom w/Jacuzzi Tub - Italian Marble w/Vaulted Ceilings
Level: Second
Bathroom 4
Description: Full Bathroom
Level: Basement
Bonus room
Description: Bar Area - Recreation Room - Outside Entrance - Storage -Summer Kitchen
Level: Basement
Den
Description: Sliders out to Backyard - Wood Burning Fireplace
All calculations are estimates and provided by Zillow, Inc. for informational purposes only. Actual amounts may vary.
HOA fees may include property taxes on listings classified as Co-Ops. Contact the listing agent and/or owner for fee details.
Mortgage interest rates are dependent on a number of factors, including credit score, down payment, and repayment length. Interest rate data provided by Zillow Group Marketplace, Inc. as of 1/1/1970 from various mortgage lenders with which we have lead or other similar arrangements; the Estimated Payment is an average of those rates.
See how much you could borrow to make a competitive offer.
Source: OneKey® MLS as distributed by MLS GRID. This data may not be complete. We recommend contacting the local school district to confirm school assignments for this home.