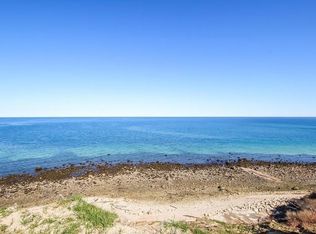
Newly remodeled waterfront craftsman-style home atop a coastal bank on 1.63+/- acre lot in Manomet’s Ocean Aire Estates. First floor of this one-level home w finished lower level features an open concept kitchen-living room. The kitchen has quartz countertops, peninsula bar top, white shaker cabinets, stainless appliances & gas cooking. The sundrenched living room has a tiled fireplace, custom mantel and oversized windows overlooking Cape Cod Bay. Oak hardwood floors throughout. The front section of this home has two bedrooms & one full bathroom. Off the kitchen, find a bathroom with frameless glass shower door & third bedroom. French doors also located off the kitchen hallway lead out to a composite deck. The grounds have mature trees and shrubs offering ultimate in privacy. Tiled lower level offers endless possibilities for living room, home office, exercise room, workshop. Paved driveway and one-car attached garage. Also available w/ abutting 25,908+/- sf parcel MLS#73115559.
Sold for $900,000
$900,000
26 Shore Dr, Plymouth, MA 02360
3beds
2,298sqft
Single Family Residence
Built in 1952
1.63 Acres Lot
$1,264,100 Zestimate®
$392/sqft
$2,941 Estimated rent
Home value
$1,264,100
$1.11M - $1.45M
$2,941/mo
Zestimate® history
Owner options
List your home for rent
$2,941/mo
Rent Zestimate®
Find your next renter with Zillow Rental Manager. Plus, with online applications, you can quickly screen prospective tenants – for free.
$2,941/mo
Rent Zestimate®
Refinance and save
$5,709/mo
Est. payment
Refinancing to a lower rate could help reduce your monthly payments and save thousands over the life of the loan.
$5,709/mo
Est. payment
Explore your selling options
Work with a Zillow partner agent
Leverage their expertise and Zillow's premium Showcase listings to get your home seen by more buyers.
Get startedList with your own agent
Get your home in front of millions of buyers by listing it on Zillow.
Learn how to do itSell it yourself
Take full control of how buyers see your home on Zillow by listing For Sale by Owner (FSBO).
List your homeWhat's special
Tiled fireplaceComposite deckMature treesExercise roomPaved drivewayOversized windowsQuartz countertops
Zillow last checked:
Listing updated:
Listed by:
Lisa Lyons 617-974-8538,
Coldwell Banker Realty - Waltham 781-893-0808
Bought with:
Nancy Reed
Coldwell Banker Realty - Duxbury
Source: MLS PIN,MLS#: 73141136
Facts & features
Interior
Bedrooms & bathrooms
- Bedrooms: 3
- Bathrooms: 2
- Full bathrooms: 2
Primary bedroom
- Features: Flooring - Hardwood
- Level: First
Bedroom 2
- Features: Flooring - Hardwood
- Level: First
Bedroom 3
- Features: Flooring - Hardwood
- Level: First
Bathroom 1
- Features: Bathroom - Full
- Level: First
Bathroom 2
- Features: Bathroom - Full
- Level: First
Family room
- Features: Flooring - Stone/Ceramic Tile
- Level: Basement
Kitchen
- Features: Flooring - Hardwood, Countertops - Stone/Granite/Solid, French Doors, Open Floorplan, Remodeled, Stainless Steel Appliances
- Level: First
Living room
- Features: Flooring - Hardwood
- Level: First
Heating
- Forced Air, Propane, Ductless
Cooling
- Central Air, Ductless
Appliances
- Included: Electric Water Heater, Range, Dishwasher, Microwave, Refrigerator
- Laundry: In Basement, Electric Dryer Hookup, Washer Hookup
Features
- Flooring: Wood, Tile
- Doors: French Doors
- Basement: Finished
- Number of fireplaces: 1
- Fireplace features: Living Room
Interior area
- Total structure area: 2,298
- Total interior livable area: 2,298 sqft
Property
Parking
- Total spaces: 4
- Parking features: Attached, Paved Drive, Off Street, Paved
- Attached garage spaces: 1
- Uncovered spaces: 3
Features
- Patio & porch: Deck - Composite
- Exterior features: Deck - Composite
- Has view: Yes
- View description: Scenic View(s), Water, Ocean
- Has water view: Yes
- Water view: Ocean,Water
- Waterfront features: Waterfront, Ocean, Ocean, 0 to 1/10 Mile To Beach, Beach Ownership(Private)
Lot
- Size: 1.63 Acres
Details
- Parcel number: 1124627
- Zoning: R25
Construction
Type & style
- Home type: SingleFamily
- Architectural style: Cape
- Property subtype: Single Family Residence
Materials
- Foundation: Concrete Perimeter
- Roof: Shingle,Rubber
Condition
- Year built: 1952
Utilities & green energy
- Electric: 110 Volts, 200+ Amp Service
- Sewer: Private Sewer
- Water: Public
- Utilities for property: for Gas Range, for Electric Dryer, Washer Hookup
Community & HOA
Community
- Features: Shopping, Park, Highway Access, House of Worship
HOA
- Has HOA: No
Location
- Region: Plymouth
Financial & listing details
- Price per square foot: $392/sqft
- Tax assessed value: $634,600
- Annual tax amount: $8,700
- Date on market: 11/5/2025
Price history
| Date | Event | Price |
|---|---|---|
| 10/30/2023 | Sold | $900,000+0%$392/sqft |
Source: MLS PIN #73141136 Report a problem | ||
| 10/6/2023 | Contingent | $899,900$392/sqft |
Source: MLS PIN #73141136 Report a problem | ||
| 9/21/2023 | Price change | $899,900-2.1%$392/sqft |
Source: MLS PIN #73141136 Report a problem | ||
| 7/26/2023 | Listed for sale | $919,000+41.4%$400/sqft |
Source: MLS PIN #73141136 Report a problem | ||
| 11/30/2022 | Sold | $650,000-7.1%$283/sqft |
Source: MLS PIN #73046438 Report a problem | ||
| 10/22/2022 | Pending sale | $699,900$305/sqft |
Source:  RE/MAX International #73046438 Report a problem RE/MAX International #73046438 Report a problem | ||
| 10/22/2022 | Contingent | $699,900$305/sqft |
Source: MLS PIN #73046438 Report a problem | ||
| 10/11/2022 | Listed for sale | $699,900+1546.8%$305/sqft |
Source: MLS PIN #73046438 Report a problem | ||
| 3/27/1998 | Sold | $42,500$18/sqft |
Source: Public Record Report a problem | ||
Public tax history
| Year | Property taxes | Tax assessment |
|---|---|---|
| 2025 | $12,382 +9.5% | $975,700 +11.1% |
| 2024 | $11,306 +30% | $878,500 +38.4% |
| 2023 | $8,700 -3.2% | $634,600 +9% |
| 2022 | $8,986 -1.2% | $582,400 +3.5% |
| 2021 | $9,092 -0.7% | $562,600 +0.4% |
| 2020 | $9,159 +4.9% | $560,200 +6.1% |
| 2019 | $8,730 -10.9% | $527,800 -11.4% |
| 2018 | $9,800 +1% | $595,400 +1.7% |
| 2017 | $9,704 +8.4% | $585,300 +6.4% |
| 2016 | $8,953 +8.1% | $550,300 +3.3% |
| 2015 | $8,280 +3.5% | $532,800 +0.7% |
| 2014 | $8,002 +1.5% | $528,900 -3.2% |
| 2013 | $7,885 -2.5% | $546,400 -6.5% |
| 2012 | $8,084 +9.4% | $584,100 +3.1% |
| 2011 | $7,388 -0.5% | $566,600 -5.3% |
| 2010 | $7,428 +14% | $598,100 +1.6% |
| 2009 | $6,514 +11.7% | $588,400 +4.2% |
| 2008 | $5,833 +6.9% | $564,700 +0.5% |
| 2007 | $5,457 +2.3% | $562,000 +4.1% |
| 2006 | $5,333 -1.7% | $539,800 +3.8% |
| 2005 | $5,425 +2.2% | $520,100 +15.8% |
| 2004 | $5,306 +84.2% | $449,300 +91.8% |
| 2003 | $2,881 -27.4% | $234,200 -3.8% |
| 2001 | $3,967 +29.6% | $243,400 +47% |
| 1999 | $3,062 | $165,600 |
Find assessor info on the county website
Neighborhood: Vallersville
Nearby homes
- $505,0000.595 Acres32 Shore Dr, Plymouth, MA 02360Sold
- $981,2003 bd2 ba1.5k sqft36 Shore Dr, Plymouth, MA 02360Off Market
- $603,7004 bd2 ba1.3k sqft29 Shore Dr, Plymouth, MA 02360Off Market
- $869,9004 bd4 ba2.7k sqft25 Shore Dr, Plymouth, MA 02360Off Market

- $523,1002 bd1 ba1.6k sqft31 Shore Dr, Plymouth, MA 02360Off Market
- $1,123,8004 bd3 ba1.6k sqft38 Shore Dr, Plymouth, MA 02360Off Market
- $461,2004 bd1 ba1.1k sqft38 Shore Dr Oceanfrnt, Plymouth, MA 02360Off Market
- $580,1003 bd1 ba1.1k sqft38 Shore Drive Oceanfront, Plymouth, MA 02360Off Market
Nearby schools
GreatSchools rating
- 5/10Indian Brook Elementary SchoolGrades: K-5Distance: 0.7 mi
- 6/10Plymouth South Middle SchoolGrades: 6-8Distance: 4.4 mi
- 4/10Plymouth South High SchoolGrades: 9-12Distance: 4.2 mi
Get a cash offer in 3 minutes
Find out how much your home could sell for in as little as 3 minutes with a no-obligation cash offer.
Estimated market value
$1,264,100
Get a cash offer in 3 minutes
Find out how much your home could sell for in as little as 3 minutes with a no-obligation cash offer.
Estimated market value
$1,264,100
Nearby cities
Nearby neighborhoods
Nearby zip codes
Other Plymouth Topics
