Skip main navigation
Sold for $341,150
  • $341,150

    26 Shore Ln, Harpers Ferry, WV 25425

    3beds
    1,440sqft
    Single Family Residence
    Built in 1968
    10,018 Square Feet Lot
    $337,400 Zestimate®
    $237/sqft
    $2,025 Estimated rent

    Home value

    $337,400

    $300,000 - $381,000

    $2,025/mo

    Zestimate® history
    Loading
    Loading...

    Owner options

    List your home for rent

    $2,025/mo

    Rent Zestimate®

    Find your next renter with Zillow Rental Manager. Plus, with online applications, you can quickly screen prospective tenants – for free.

    Learn more

    $2,025/mo

    Rent Zestimate®

    Refinance and save

    $2,012/mo

    Est. payment

    Refinancing to a lower rate could help reduce your monthly payments and save thousands over the life of the loan.

    See today's rates

    $2,012/mo

    Est. payment

    Explore your selling options

    Work with a Zillow partner agent

    Leverage their expertise and Zillow's premium Showcase listings to get your home seen by more buyers.

    Get started

    List with your own agent

    Get your home in front of millions of buyers by listing it on Zillow.

    Learn how to do it

    Sell it yourself

    Take full control of how buyers see your home on Zillow by listing For Sale by Owner (FSBO).

    List your home

    What's special

    Tranquil pondWood stoveSpacious foyerFully fenced rear yardWalk-out basementSpacious deckPrivate community beach
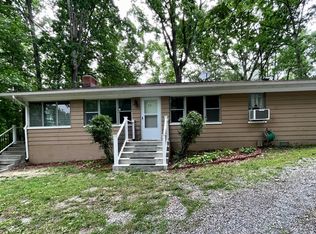
    Opportunity knocks! Whether you seek a profitable investment with a history of high demand for rentals, a forever home, or a soulful getaway, this home has been a sanctuary of joy, privacy, and inspiration. It carries the gentle marks of time, priced as such and waiting to welcome your own dreams and touches. The current owner and her teen son have poured their hearts into restoring its charm and relished every lake day. Now, as they pass the key onto its next chapter, they hope you will fall in love as deeply as they have. A love story at Shore Lane--a place where every sunrise over the lake is like a promise and every evening is wrapped in mountain tranquility. Let your heart flourish in this original lake cottage-style home, nestled within a true mountain lake community, just steps from the lake's sandy beach. Let laughter and memories linger, and the restaurant and bar service provide year-round delights from delicious food, weekend entertainment, to simple lazy evenings lakeside filled with moonlit water. Cherish mornings walking to the water, afternoons entertaining family and friends with the ease of ample parking in both front and back driveways, and cozy nights curled up by the wood stove as it fills the home with extra warmth and peace. The open floor plan, bathed in natural light, flows from a spacious foyer entry into two bedrooms-- each a private haven--separated by a recently remodeled bath, where artisanal blue and silver tiles shimmer like the nightly moonlit lake itself. Sliding doors open the already expansive living room onto a large deck, and a tree-lined, fenced backyard provides for the watching of seasons changing and limitless shared quiet moements under a canopy of stars. The kitchen, updated with love--new countertops, sink, and faucet--has been the heart of gatherings and celebrations, Downstairs, a secluded third bedroom suite features its own full bath and private egress, making it perfect for guests or your own peaceful retreat. No HOA. Disclosures available.

    Zillow last checked:

    Listing updated:

    Listed by:

    Debbie Hugo 301-788-6119,

    Samson Properties

    Bought with:

    Unrepresented Buyer

    Unrepresented Buyer Office

    Source: Bright MLS,MLS#: WVJF2019122MLS Logo

    Facts & features

    Interior

    Bedrooms & bathrooms
    • Bedrooms: 3
    • Bathrooms: 2
    • Full bathrooms: 2
    • Main level bathrooms: 1
    • Main level bedrooms: 2
    Rooms
    • Room types: Living Room, Dining Room, Bedroom 2, Bedroom 3, Kitchen, Family Room, Foyer, Bedroom 1, Bathroom 1, Bathroom 2
    Bedroom 1
    • Features: Flooring - Laminated
    • Level: Main
    Bedroom 2
    • Features: Flooring - Laminated
    • Level: Main
    Bedroom 3
    • Features: Flooring - Laminated, Fireplace - Electric
    • Level: Lower
    Bathroom 1
    • Features: Flooring - Other
    • Level: Main
    Bathroom 2
    • Features: Flooring - Laminated
    • Level: Lower
    Dining room
    • Features: Flooring - Laminated
    • Level: Main
    Family room
    • Features: Flooring - Laminated
    • Level: Main
    Foyer
    • Features: Flooring - Laminated
    • Level: Main
    Kitchen
    • Features: Flooring - Laminated
    • Level: Main
    Living room
    • Features: Flooring - Laminated, Fireplace - Wood Burning
    • Level: Main
    Heating
    • Baseboard, Wall Unit, Wood Stove, Electric, Wood
    Cooling
    • Window Unit(s), Electric
    Appliances
    • Included: Dryer, Washer, Dishwasher, Refrigerator, Oven/Range - Gas, Electric Water Heater
    • Laundry: Main Level
    Features
    • Built-in Features, Combination Dining/Living, Entry Level Bedroom, Floor Plan - Traditional, Wainscotting
    • Basement: Connecting Stairway,Improved,Exterior Entry,Partially Finished
    • Number of fireplaces: 1
    • Fireplace features: Wood Burning Stove
    Interior area
    • Total structure area: 1,440
    • Total interior livable area: 1,440 sqft
    • Finished area above ground: 1,440
    • Finished area below ground: 0

    Property

    Parking
    • Total spaces: 6
    • Parking features: Asphalt, Enclosed, Driveway
    • Uncovered spaces: 6
    Accessibility
    • Accessibility features: None
    Features
    • Levels: Two
    • Stories: 2
    • Patio & porch: Deck, Patio
    • Pool features: None
    • Fencing: Privacy,Wood,Back Yard
    • Has view: Yes
    • View description: Water, Trees/Woods
    • Has water view: Yes
    • Water view: Water
    • Waterfront features: Lake
    • Body of water: Shannondale Lake
    Lot
    • Size: 10,018 Square Feet
    • Features: Wooded, Rear Yard, Unrestricted
    Details
    • Additional structures: Above Grade, Below Grade
    • Parcel number: 066C029000000000
    • Zoning: 101
    • Special conditions: Standard

    Construction

    Type & style
    • Home type: SingleFamily
    • Architectural style: Cottage
    • Property subtype: Single Family Residence
    Materials
    • Asbestos
    • Foundation: Crawl Space
    • Roof: Asphalt
    Condition
    • New construction: No
    • Year built: 1968

    Utilities & green energy

    • Sewer: Septic Exists
    • Water: Well
    • Utilities for property: Broadband

    Community & HOA

    Community
    • Security: Exterior Cameras
    • Subdivision: Shannondale
    HOA
    • Has HOA: No
    Location
    • Region: Harpers Ferry
    • Municipality: Harpers Ferry

    Financial & listing details

    • Price per square foot: $237/sqft
    • Tax assessed value: $115,600
    • Annual tax amount: $1,343
    • Date on market: 9/2/2025
    • Listing agreement: Exclusive Right To Sell
    • Ownership: Fee Simple

    Price history

    DateEventPrice
    12/12/2025Sold$341,150-2.5%$237/sqft
    Source: Bright MLS #WVJF2019122 Report a problem
    12/9/2025Pending sale$349,900$243/sqft
    Source: Bright MLS #WVJF2019122 Report a problem
    11/7/2025Contingent$349,900$243/sqft
    Source: Bright MLS #WVJF2019122 Report a problem
    10/14/2025Price change$349,900-6.8%$243/sqft
    Source: Bright MLS #WVJF2019122 Report a problem
    9/24/2025Listed for sale$375,500$261/sqft
    Source: Bright MLS #WVJF2019122 Report a problem
    9/18/2025Contingent$375,500$261/sqft
    Source: Bright MLS #WVJF2019122 Report a problem
    9/2/2025Listed for sale$375,500+38.1%$261/sqft
    Source: Bright MLS #WVJF2019122 Report a problem
    8/9/2022Sold$272,000+8.8%$189/sqft
    Source: Bright MLS #WVJF2004420 Report a problem
    7/1/2022Pending sale$250,000$174/sqft
    Source: Bright MLS #WVJF2004420 Report a problem
    6/16/2022Listed for sale$250,000+81.2%$174/sqft
    Source: Bright MLS #WVJF2004420 Report a problem
    7/17/2019Sold$138,000-7.9%$96/sqft
    Source: Public Record Report a problem
    5/31/2019Pending sale$149,900$104/sqft
    Source: Dandridge Realty Group, LLC #WVJF119318 Report a problem
    5/20/2019Listed for sale$149,900$104/sqft
    Source: Dandridge Realty Group, LLC #WVJF119318 Report a problem
    5/4/2019Pending sale$149,900$104/sqft
    Source: Dandridge Realty Group, LLC #WVJF119318 Report a problem
    3/28/2019Price change$149,900-6.3%$104/sqft
    Source: Dandridge Realty Group, LLC #WVJF119318 Report a problem
    3/1/2019Price change$159,900-5.9%$111/sqft
    Source: Dandridge Realty Group, LLC #WVJF119318 Report a problem
    1/14/2019Price change$169,900-2.9%$118/sqft
    Source: Dandridge Realty Group, LLC #WVJF119318 Report a problem
    10/26/2018Price change$175,000-5.4%$122/sqft
    Source: Blackwell Property Mangement, LLC #1003403936 Report a problem
    9/21/2018Price change$184,900-5.1%$128/sqft
    Source: Blackwell Property Mangement, LLC #1003403936 Report a problem
    9/11/2018Listed for sale$194,900$135/sqft
    Source: Blackwell Property Mangement, LLC #1003403936 Report a problem

    Public tax history

    YearProperty taxesTax assessment
    2025$1,343 +5.1%$115,600 +5.9%
    2024$1,278 +5.6%$109,200 +5.4%
    2023$1,210 +23.1%$103,600 +25.6%
    2022$983 $82,500 +12.1%
    2021-- $73,600
    2020-- $73,600 +4.8%
    2019$814 +11.2%$70,200 +12.7%
    2018$732 +4.7%$62,300 +4.7%
    2017$699 +0.1%$59,500 -0.2%
    2016$698 +4.7%$59,600 +5.3%
    2015$667 +15%$56,600 +14.8%
    2014$580 -11.1%$49,300 +4.9%
    2013$652 $47,000 -8.7%
    2012$652 -1.9%$51,500 -12.3%
    2011$665 +2%$58,700
    2010$652 -16.6%$58,700 -19.5%
    2009$782 -10.5%$72,900 -8.9%
    2008$873 +88.5%$80,000 +93.2%
    2007$463 -7.2%$41,400
    2006$499 -4%$41,400 -0.3%
    2005$520 $41,520
    2004-- $41,520 -5.3%
    2003-- $43,860 +19.8%
    2002-- $36,600
    2001-- $36,600
    Find assessor info on the county website

    Neighborhood: Shannondale

    Nearby schools

    GreatSchools rating
    Schools provided by the listing agent
    • District: Jefferson County Schools

    Source: Bright MLS. This data may not be complete. We recommend contacting the local school district to confirm school assignments for this home.

    Get a cash offer in 3 minutes
    Find out how much your home could sell for in as little as 3 minutes with a no-obligation cash offer.
    Estimated market value
    $337,400
    Get a cash offer in 3 minutes
    Find out how much your home could sell for in as little as 3 minutes with a no-obligation cash offer.
    Estimated market value
    $337,400