Skip main navigation
Sold for $610,000
  • $610,000

    26 Shore St APT 4, Falmouth, MA 02540

    2beds
    1,008sqft
    Condominium
    Built in 1984
    -- sqft lot
    $636,100 Zestimate®
    $605/sqft
    $2,763 Estimated rent

    Home value

    $636,100

    $579,000 - $700,000

    $2,763/mo

    Zestimate® history
    Loading
    Loading...

    Owner options

    List your home for rent

    $2,763/mo

    Rent Zestimate®

    Find your next renter with Zillow Rental Manager. Plus, with online applications, you can quickly screen prospective tenants – for free.

    Learn more

    $2,763/mo

    Rent Zestimate®

    Refinance and save

    $4,219/mo

    Est. payment

    Refinancing to a lower rate could help reduce your monthly payments and save thousands over the life of the loan.

    See today's rates

    $4,219/mo

    Est. payment

    Explore your selling options

    Work with a Zillow partner agent

    Leverage their expertise and Zillow's premium Showcase listings to get your home seen by more buyers.

    Get started

    List with your own agent

    Get your home in front of millions of buyers by listing it on Zillow.

    Learn how to do it

    Sell it yourself

    Take full control of how buyers see your home on Zillow by listing For Sale by Owner (FSBO).

    List your home

    What's special

    Breakfast barGranite countertopsWalk-in closetsRecessed lightingMature plantingsStainless appliancesGas stove
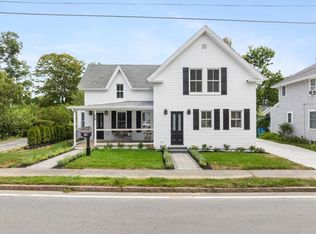
    Located in the heart of downtown Falmouth & less than a mile to Surf Beach is this renovated free-standing condo within minutes to area beaches, restaurants, shopping, medical facilities, etc. Welcome to this beautiful 2 bedroom/1.5 bath offering a gorgeous open floor plan perfect for entertaining. Living/dining easily flows into the kitchen featuring breakfast bar, granite countertops, stainless appliances, farmers sink, gas stove, slider to the deck for summer enjoyment & 1st floor half bath. Upstairs you will find 2 spacious bedrooms, both with walk-in closets, recessed lighting, skylights and full hall bath with laundry. Wood floors throughout. Beautiful outdoor space boasting mature plantings which offer a great space for summer entertaining. Gas heat, central air & passing Title V. Don't miss this great opportunity for either year round living or Cape Cod getaway within a short distance from the Bourne Bridge. All parties to verify all information contained herein.

    Zillow last checked:

    Listing updated:

    Listed by:

    Joy Cifuni 508-566-1638,

    Keller Williams Realty 508-534-7200,

    Joy Cifuni 508-566-1638

    Bought with:

    Joanne Brandenburg

    Realty Consultants of Cape Cod

    Source: MLS PIN,MLS#: 73303967

    Facts & features

    Interior

    Bedrooms & bathrooms
    • Bedrooms: 2
    • Bathrooms: 2
    • Full bathrooms: 1
    • 1/2 bathrooms: 1
    Primary bedroom
    • Features: Skylight, Walk-In Closet(s), Flooring - Wood, Recessed Lighting
    • Level: Second
    • Area: 169
    • Dimensions: 13 x 13
    Bedroom 2
    • Features: Skylight, Walk-In Closet(s), Closet, Flooring - Wood, Recessed Lighting
    • Level: Second
    • Area: 204
    • Dimensions: 17 x 12
    Primary bathroom
    • Features: No
    Bathroom 1
    • Features: Bathroom - Half, Flooring - Wood, Countertops - Stone/Granite/Solid
    • Level: First
    • Area: 42
    • Dimensions: 7 x 6
    Bathroom 2
    • Features: Bathroom - Full, Bathroom - Tiled With Tub & Shower, Closet, Flooring - Stone/Ceramic Tile, Countertops - Stone/Granite/Solid, Dryer Hookup - Electric, Washer Hookup
    • Level: Second
    • Area: 84
    • Dimensions: 12 x 7
    Kitchen
    • Features: Flooring - Wood, Countertops - Stone/Granite/Solid, Breakfast Bar / Nook, Deck - Exterior, Recessed Lighting, Slider, Stainless Steel Appliances, Gas Stove
    • Level: Main,First
    • Area: 220
    • Dimensions: 22 x 10
    Living room
    • Features: Flooring - Wood, Recessed Lighting
    • Level: Main,First
    • Area: 364
    • Dimensions: 28 x 13
    Heating
    • Forced Air, Natural Gas
    Cooling
    • Central Air
    Appliances
    • Included: Range, Dishwasher, Microwave, Refrigerator, Washer, Dryer, Range Hood
    • Laundry: Second Floor, In Unit, Electric Dryer Hookup, Washer Hookup
    Features
    • Flooring: Wood, Tile
    • Doors: Storm Door(s)
    • Has basement: Yes
    • Has fireplace: No
    Interior area
    • Total structure area: 1,008
    • Total interior livable area: 1,008 sqft

    Property

    Parking
    • Total spaces: 2
    • Parking features: Off Street, Paved
    • Uncovered spaces: 2
    Accessibility
    • Accessibility features: No
    Features
    • Entry location: Unit Placement(Street)
    • Patio & porch: Deck
    • Exterior features: Deck
    • Waterfront features: Sound, 1/2 to 1 Mile To Beach, Beach Ownership(Public)
    Lot
    • Size: 1 Acres
    Details
    • Parcel number: 47B S:01 P:033 L:004U,2319958
    • Zoning: GR

    Construction

    Type & style
    • Home type: Condo
    • Property subtype: Condominium
    Materials
    • Roof: Shingle
    Condition
    • Year built: 1984

    Utilities & green energy

    • Sewer: Private Sewer
    • Water: Public
    • Utilities for property: for Gas Range, for Electric Dryer, Washer Hookup

    Community & neighborhood

    Community
    • Community features: Shopping, Golf, Medical Facility, Bike Path, Conservation Area, House of Worship, Marina, Public School
    Location
    • Region: Falmouth

    HOA & financial

    HOA
    • HOA fee: $630 monthly
    • Services included: Insurance, Road Maintenance, Maintenance Grounds, Snow Removal, Trash

    Other

    Other facts
    • Listing terms: Contract

    Price history

    DateEventPrice
    12/2/2024Sold$610,000-1.5%$605/sqft
    Source: MLS PIN #73303967 Report a problem
    10/25/2024Contingent$619,000$614/sqft
    Source: MLS PIN #73303967 Report a problem
    10/18/2024Listed for sale$619,000+15.8%$614/sqft
    Source: MLS PIN #73303967 Report a problem
    12/19/2022Sold$534,500+152.1%$530/sqft
    Source: Public Record Report a problem
    4/26/2012Sold$212,000-5.8%$210/sqft
    Source: CCIMLS #21201286 Report a problem
    2/16/2012Listed for sale$225,000+52.5%$223/sqft
    Source: Keller Williams Realty #71339278 Report a problem
    5/16/1988Sold$147,500$146/sqft
    Source: Public Record Report a problem

    Public tax history

    YearProperty taxesTax assessment
    2025$3,189 +1.1%$543,200 +8.2%
    2024$3,154 +46.8%$502,200 +61.7%
    2023$2,149 -8%$310,500 +7%
    2022$2,336 +8.8%$290,200 +14.9%
    2021$2,147 -1.1%$252,600
    2020$2,170 +4.2%$252,600 +3.8%
    2019$2,083 +13.8%$243,300 +14.3%
    2018$1,830 +3%$212,800 +2.2%
    2017$1,777 +2%$208,300
    2016$1,743 +2.2%$208,300
    2015$1,706 -1.8%$208,300 -2.3%
    2014$1,737 +1.4%$213,100
    2013$1,713 -16.4%$213,100 -19.1%
    2012$2,048 +7.3%$263,300 -0.7%
    2011$1,909 +3.6%$265,200 -2.9%
    2010$1,843 +13.3%$273,100 +2.1%
    2009$1,626 +4.6%$267,400 -2.8%
    2008$1,555 +9%$275,200 +1.3%
    2007$1,426 $271,600

    Find assessor info on the county website

    Neighborhood: 02540

    Nearby schools

    GreatSchools rating
    Get a cash offer in 3 minutes
    Find out how much your home could sell for in as little as 3 minutes with a no-obligation cash offer.
    Estimated market value
    $636,100
    Get a cash offer in 3 minutes
    Find out how much your home could sell for in as little as 3 minutes with a no-obligation cash offer.
    Estimated market value
    $636,100