Skip main navigation
Sold
  • $1,100,000

    26 Shoreline Dr, Florence, OR 97439

    3beds
    2,673sqft
    Residential, Single Family Residence
    Built in 2001
    0.36 Acres Lot
    $1,110,200 Zestimate®
    $412/sqft
    $2,587 Estimated rent

    Home value

    $1,110,200

    $1.02M - $1.21M

    $2,587/mo

    Zestimate® history
    Loading
    Loading...

    Owner options

    List your home for rent

    $2,587/mo

    Rent Zestimate®

    Find your next renter with Zillow Rental Manager. Plus, with online applications, you can quickly screen prospective tenants – for free.

    Learn more

    $2,587/mo

    Rent Zestimate®

    Refinance and save

    $5,875/mo

    Est. payment

    Refinancing to a lower rate could help reduce your monthly payments and save thousands over the life of the loan.

    See today's rates

    $5,875/mo

    Est. payment

    Explore your selling options

    Work with a Zillow partner agent

    Leverage their expertise and Zillow's premium Showcase listings to get your home seen by more buyers.

    Get started

    List with your own agent

    Get your home in front of millions of buyers by listing it on Zillow.

    Learn how to do it

    Sell it yourself

    Take full control of how buyers see your home on Zillow by listing For Sale by Owner (FSBO).

    List your home

    What's special

    Ocean view homeShelter coveExpansive riverGlass block wallOpen concept floor planSs appliances
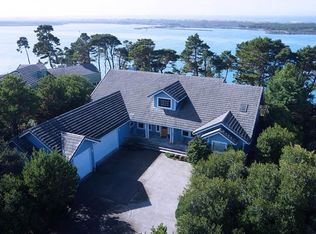
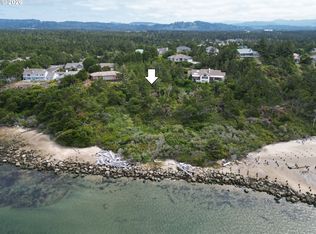
    Absolutely stunning! Gorgeous, expansive river and ocean view home in the gated community of Shelter Cove. Mesmerizing gardens both front and back. Open concept floor plan with large granite chef's kitchen and SS appliances. Spacious living room with propane fireplace, wide slider to the lovely pergola patio. Wonderful master with walk-in closet, walk-in shower with glass block wall and views. Schedule your personal showing today!

    Zillow last checked:

    Listing updated:

    Listed by:

    Amy Johnson 541-999-7875,

    TR Hunter Real Estate,

    Timothy Sapp 541-999-8230,

    TR Hunter Real Estate

    Bought with:

    Amy Johnson, 201207982

    TR Hunter Real Estate

    Source: RMLS (OR),MLS#: 23655322MLS Logo

    Facts & features

    Interior

    Bedrooms & bathrooms
    • Bedrooms: 3
    • Bathrooms: 2
    • Full bathrooms: 2
    • Main level bathrooms: 2
    Rooms
    • Room types: Laundry, Bedroom 2, Bedroom 3, Dining Room, Family Room, Kitchen, Living Room, Primary Bedroom
    Primary bedroom
    • Features: Exterior Entry, Walkin Closet, Wood Floors
    • Level: Main
    Bedroom 2
    • Features: Walkin Closet, Wallto Wall Carpet
    • Level: Main
    Bedroom 3
    • Features: Wallto Wall Carpet
    • Level: Main
    Kitchen
    • Features: Cook Island, Dishwasher, Hardwood Floors, Microwave, Pantry, Free Standing Range, Free Standing Refrigerator, Granite
    • Level: Main
    Living room
    • Features: Builtin Features, Exterior Entry, Fireplace, Hardwood Floors, Vaulted Ceiling
    • Level: Main
    Heating
    • Zoned, Fireplace(s)
    Appliances
    • Included: Dishwasher, Disposal, Free-Standing Gas Range, Free-Standing Refrigerator, Microwave, Stainless Steel Appliance(s), Free-Standing Range, Electric Water Heater
    • Laundry: Laundry Room
    Features
    • Ceiling Fan(s), Granite, High Ceilings, Soaking Tub, Vaulted Ceiling(s), Built-in Features, Nook, Sink, Walk-In Closet(s), Cook Island, Pantry
    • Flooring: Hardwood, Tile, Wall to Wall Carpet, Wood
    • Basement: Crawl Space
    • Number of fireplaces: 1
    • Fireplace features: Gas
    Interior area
    • Total structure area: 2,673
    • Total interior livable area: 2,673 sqft

    Property

    Parking
    • Total spaces: 3
    • Parking features: Driveway, Garage Door Opener, Attached
    • Attached garage spaces: 3
    • Has uncovered spaces: Yes
    Accessibility
    • Accessibility features: One Level, Rollin Shower, Accessibility
    Features
    • Levels: One
    • Stories: 1
    • Patio & porch: Covered Patio, Patio
    • Exterior features: Dog Run, Garden, Raised Beds, Water Feature, Yard, Exterior Entry
    • Fencing: Fenced
    • Has view: Yes
    • View description: Bay, Ocean, River
    • Has water view: Yes
    • Water view: Bay,Ocean,River
    • Waterfront features: River Front
    Lot
    • Size: 0.36 Acres
    • Features: Level, Wooded, SqFt 15000 to 19999
    Details
    • Parcel number: 1527124
    • Zoning: LR

    Construction

    Type & style
    • Home type: SingleFamily
    • Architectural style: Custom Style
    • Property subtype: Residential, Single Family Residence
    Materials
    • Cement Siding
    • Foundation: Pillar/Post/Pier
    • Roof: Tile
    Condition
    • Resale
    • New construction: No
    • Year built: 2001

    Utilities & green energy

    • Gas: Gas
    • Sewer: Public Sewer
    • Water: Public
    • Utilities for property: Cable Connected, Satellite Internet Service

    Community & HOA

    Community
    • Subdivision: Shelter Cove
    HOA
    • Has HOA: Yes
    • Amenities included: Commons, Gated, Management
    • HOA fee: $500 annually
    Location
    • Region: Florence

    Financial & listing details

    • Price per square foot: $412/sqft
    • Tax assessed value: $945,084
    • Annual tax amount: $8,179
    • Date on market: 8/17/2023
    • Cumulative days on market: 257 days
    • Listing terms: Cash,Conventional
    • Road surface type: Paved

    Price history

    DateEventPrice
    5/24/2024Sold$1,100,000-8.3%$412/sqft
    Source: RMLS (OR) #23655322 Report a problem
    4/30/2024Pending sale$1,200,000$449/sqft
    Source: RMLS (OR) #23655322 Report a problem
    4/11/2024Price change$1,200,000-7.7%$449/sqft
    Source: RMLS (OR) #23655322 Report a problem
    3/30/2024Pending sale$1,300,000+47.8%$486/sqft
    Source: RMLS (OR) #23655322 Report a problem
    7/18/2019Listing removed$879,500$329/sqft
    Source: TR Hunter Real Estate #19146568 Report a problem
    7/3/2019Pending sale$879,500$329/sqft
    Source: TR Hunter Real Estate #19146568 Report a problem
    6/11/2019Listed for sale$879,500+99.9%$329/sqft
    Source: TR Hunter Real Estate #19146568 Report a problem
    9/6/2001Sold$440,000+286%$165/sqft
    Source: Public Record Report a problem
    3/1/2000Sold$114,000$43/sqft
    Source: Public Record Report a problem

    Public tax history

    YearProperty taxesTax assessment
    2025$8,939 +3.1%$649,430 +3%
    2024$8,671 +2.8%$630,515 +3%
    2023$8,433 +4.2%$612,151 +3%
    2022$8,094 +2.1%$594,322 +3%
    2021$7,929 +2.7%$577,012 +3%
    2020$7,722 +3.8%$560,206 +3%
    2019$7,436 +0.7%$543,890 +3%
    2018$7,385 $528,049 +3%
    2017$7,385 +4.5%$512,669 +3.4%
    2016$7,066 +5%$495,712 +6.8%
    2015$6,732 +6%$464,357 +1%
    2014$6,353 +4.8%$459,665 +5.1%
    2013$6,062 +5.2%$437,472 -2.3%
    2012$5,763 $447,944 -7.6%
    2011-- $484,880 -2.6%
    2010-- $497,737 +2.7%
    2009-- $484,512 +3%
    2008-- $470,400 +3%
    2007-- $456,699 +3%
    2006-- $443,397 +3%
    2005-- $430,483 +3%
    2004-- $417,945 +264.8%
    2003-- $114,577 +5.6%
    2001-- $108,487 +9%
    2000-- $99,530
    Find assessor info on the county website

    Neighborhood: 97439

    Nearby schools

    GreatSchools rating
    Schools provided by the listing agent
    • Elementary: Siuslaw
    • Middle: Siuslaw
    • High: Siuslaw

    Source: RMLS (OR). This data may not be complete. We recommend contacting the local school district to confirm school assignments for this home.

    Get pre-qualified for a loan
    At Zillow Home Loans, we can pre-qualify you in as little as 5 minutes with no impact to your credit score.

    An equal housing lender. NMLS #10287.

    Sell for more on Zillow
    Get a Zillow Showcase℠ listing at no additional cost and you could sell for .
    $1,110,200
    2% more
    +$22,204
    With Zillow Showcase(estimated)
    $1,132,404