Welcome to 26 Short Street in South Easton. Inviting Gambrel built in 1965 offers a wonderful kitchen with new granite countertops and tiled backsplash open to a large country dining room layout. The remainder of the first floor offers a cozy front to back living room with sliders to a 12 x 14 deck. A one-half tiled bath completes the first floor. The second floor offers three good sized bedrooms with a front to bath primary bedroom and a recently renovated full bath. Hardwood floors throughout and beamed ceilings on the first floor. A spacious fenced backyard offers privacy and a place to let the dog run free. There is a spacious basement laundry area and room to expand the remainder of the basement to additional living area. This is your chance to break into the Easton market. Minutes to Route 24, Easton Center, shopping and restaurants. No showings until the Open House's Friday 14 November 3:30-5:30 PM and Saturday 15 November 11-1 PM.
Sold for $652,000
$652,000
26 Short St, South Easton, MA 02375
3beds
1,555sqft
Single Family Residence
Built in 1965
0.69 Acres Lot
$661,300 Zestimate®
$419/sqft
$3,420 Estimated rent
Home value
$661,300
$602,000 - $727,000
$3,420/mo
Zestimate® history
Owner options
List your home for rent
$3,420/mo
Rent Zestimate®
Find your next renter with Zillow Rental Manager. Plus, with online applications, you can quickly screen prospective tenants – for free.
$3,420/mo
Rent Zestimate®
Refinance and save
$4,187/mo
Est. payment
Refinancing to a lower rate could help reduce your monthly payments and save thousands over the life of the loan.
$4,187/mo
Est. payment
Explore your selling options
Work with a Zillow partner agent
Leverage their expertise and Zillow's premium Showcase listings to get your home seen by more buyers.
Get startedList with your own agent
Get your home in front of millions of buyers by listing it on Zillow.
Learn how to do itSell it yourself
Take full control of how buyers see your home on Zillow by listing For Sale by Owner (FSBO).
List your homeWhat's special
Basement laundry areaSpacious fenced backyardTiled backsplashBeamed ceilingsNew granite countertops
Zillow last checked:
Listing updated:
Listed by:
Rick Leo 508-726-7628,
Goodwin Realty Group, LLC 508-326-3062
Bought with:
Jessica Shauffer
Coldwell Banker Realty - Easton
Source: MLS PIN,MLS#: 73451996
Facts & features
Interior
Bedrooms & bathrooms
- Bedrooms: 3
- Bathrooms: 2
- Full bathrooms: 1
- 1/2 bathrooms: 1
Primary bedroom
- Features: Closet, Flooring - Hardwood
- Level: Second
- Area: 324
- Dimensions: 24 x 13.5
Bedroom 2
- Features: Closet, Flooring - Hardwood
- Level: Second
- Area: 173.25
- Dimensions: 16.5 x 10.5
Bedroom 3
- Features: Closet, Flooring - Hardwood
- Level: Second
- Area: 120.75
- Dimensions: 11.5 x 10.5
Primary bathroom
- Features: No
Bathroom 1
- Features: Bathroom - Half, Closet, Flooring - Stone/Ceramic Tile
- Level: First
- Area: 45.5
- Dimensions: 6.5 x 7
Bathroom 2
- Features: Bathroom - Full, Bathroom - Tiled With Tub & Shower, Vaulted Ceiling(s), Flooring - Stone/Ceramic Tile, Countertops - Stone/Granite/Solid
- Level: Second
- Area: 51
- Dimensions: 6 x 8.5
Dining room
- Features: Flooring - Hardwood, Open Floorplan
- Level: First
- Area: 156
- Dimensions: 13 x 12
Kitchen
- Features: Beamed Ceilings, Flooring - Hardwood, Countertops - Stone/Granite/Solid, Countertops - Upgraded, Kitchen Island, Cabinets - Upgraded, Exterior Access
- Level: First
- Area: 186
- Dimensions: 12 x 15.5
Living room
- Features: Beamed Ceilings, Flooring - Hardwood, Deck - Exterior, Slider
- Level: First
- Area: 336
- Dimensions: 24 x 14
Heating
- Baseboard, Natural Gas
Cooling
- Window Unit(s)
Appliances
- Included: Gas Water Heater, Water Heater, Range, Dishwasher, Refrigerator, Washer, Dryer
- Laundry: In Basement, Gas Dryer Hookup, Washer Hookup
Features
- Internet Available - Unknown
- Flooring: Hardwood
- Doors: Insulated Doors, Storm Door(s)
- Windows: Insulated Windows
- Basement: Full,Interior Entry,Bulkhead,Unfinished
- Has fireplace: No
Interior area
- Total structure area: 1,555
- Total interior livable area: 1,555 sqft
- Finished area above ground: 1,555
- Finished area below ground: 0
Property
Parking
- Total spaces: 4
- Parking features: Off Street, Paved
- Uncovered spaces: 4
Features
- Patio & porch: Porch, Deck - Wood
- Exterior features: Porch, Deck - Wood
- Has view: Yes
- View description: Scenic View(s)
Lot
- Size: 0.69 Acres
- Features: Cleared, Gentle Sloping
Details
- Foundation area: 864
- Parcel number: M:0035U B:0024A L:0000,2807179
- Zoning: RES
Construction
Type & style
- Home type: SingleFamily
- Architectural style: Cape
- Property subtype: Single Family Residence
Materials
- Frame
- Foundation: Concrete Perimeter
- Roof: Shingle
Condition
- Year built: 1965
Utilities & green energy
- Electric: Circuit Breakers, 200+ Amp Service
- Sewer: Private Sewer
- Water: Public
- Utilities for property: for Gas Range, for Gas Dryer, Washer Hookup
Community & HOA
HOA
- Has HOA: No
Location
- Region: South Easton
Financial & listing details
- Price per square foot: $419/sqft
- Tax assessed value: $553,700
- Annual tax amount: $6,910
- Date on market: 1/9/2026
- Listing terms: Other (See Remarks)
- Road surface type: Paved
Price history
| Date | Event | Price |
|---|---|---|
| 2/4/2026 | Sold | $652,000-1.2%$419/sqft |
Source: MLS PIN #73451996 Report a problem | ||
| 11/22/2025 | Contingent | $659,900$424/sqft |
Source: MLS PIN #73451996 Report a problem | ||
| 11/10/2025 | Listed for sale | $659,900$424/sqft |
Source: MLS PIN #73451996 Report a problem | ||
Public tax history
| Year | Property taxes | Tax assessment |
|---|---|---|
| 2025 | $6,910 +8.9% | $553,700 +16.4% |
| 2024 | $6,348 +0.7% | $475,500 +10.1% |
| 2023 | $6,301 +4.8% | $431,900 +10.5% |
| 2022 | $6,013 +3.7% | $390,700 +4.3% |
| 2021 | $5,800 +4.7% | $374,700 +4.1% |
| 2020 | $5,538 +9.4% | $360,100 +13.5% |
| 2019 | $5,064 +4.4% | $317,300 +6% |
| 2018 | $4,850 +2.3% | $299,200 +2.3% |
| 2017 | $4,743 +2.8% | $292,400 +2.6% |
| 2016 | $4,614 +5.8% | $285,000 +9.7% |
| 2015 | $4,359 +3.3% | $259,800 +2.5% |
| 2014 | $4,221 -7.8% | $253,500 -12.5% |
| 2013 | $4,577 +2.3% | $289,700 -3.2% |
| 2012 | $4,473 +3% | $299,200 |
| 2011 | $4,341 +4.3% | $299,200 -3% |
| 2010 | $4,163 -0.2% | $308,600 -8.6% |
| 2009 | $4,171 +4.5% | $337,700 -2.8% |
| 2008 | $3,992 +3% | $347,400 -3% |
| 2007 | $3,876 +9.2% | $358,200 +7.8% |
| 2006 | $3,549 +7% | $332,300 +7.1% |
| 2005 | $3,318 +7.1% | $310,400 +14.3% |
| 2004 | $3,098 +2.2% | $271,500 +16.3% |
| 2003 | $3,032 +3.7% | $233,400 +18.7% |
| 2002 | $2,925 +14.2% | $196,600 +35.7% |
| 1997 | $2,562 | $144,900 |
Find assessor info on the county website
Neighborhood: 02375
Nearby homes
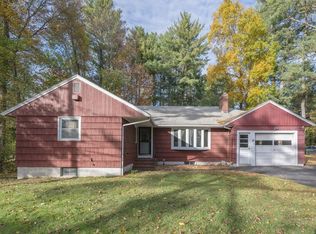
- $532,0003 bd2 ba1.2k sqft27 Short St, South Easton, MA 02375Sold
- $1,059,5004 bd3 ba2.5k sqft18 Short St, South Easton, MA 02375Off Market
- $756,5005 bd2 ba2.4k sqft28R Short St, South Easton, MA 02375Off Market
- $770,0006 bd3 ba2.9k sqft29 Short St, South Easton, MA 02375Off Market
- $668,4004 bd2 ba2.1k sqft25 Short St, South Easton, MA 02375Off Market
- $990,7004 bd3 ba3k sqft5 Sophia Way, South Easton, MA 02375Off Market
- $694,9004 bd1 ba2k sqft30 Short St, South Easton, MA 02375Off Market
- $528,2003 bd1 ba1.3k sqft14 Short St, South Easton, MA 02375Off Market
Nearby schools
GreatSchools rating
- NABlanche A. Ames Elementary SchoolGrades: PK-2Distance: 1.4 mi
- 9/10Easton Middle SchoolGrades: 6-8Distance: 1.5 mi
- 9/10Oliver Ames High SchoolGrades: 9-12Distance: 1.3 mi
Get a cash offer in 3 minutes
Find out how much your home could sell for in as little as 3 minutes with a no-obligation cash offer.
Estimated market value
$661,300
Get a cash offer in 3 minutes
Find out how much your home could sell for in as little as 3 minutes with a no-obligation cash offer.
Estimated market value
$661,300
- Massachusetts
- Bristol County
- Easton
- 02375
- 26 Short St
